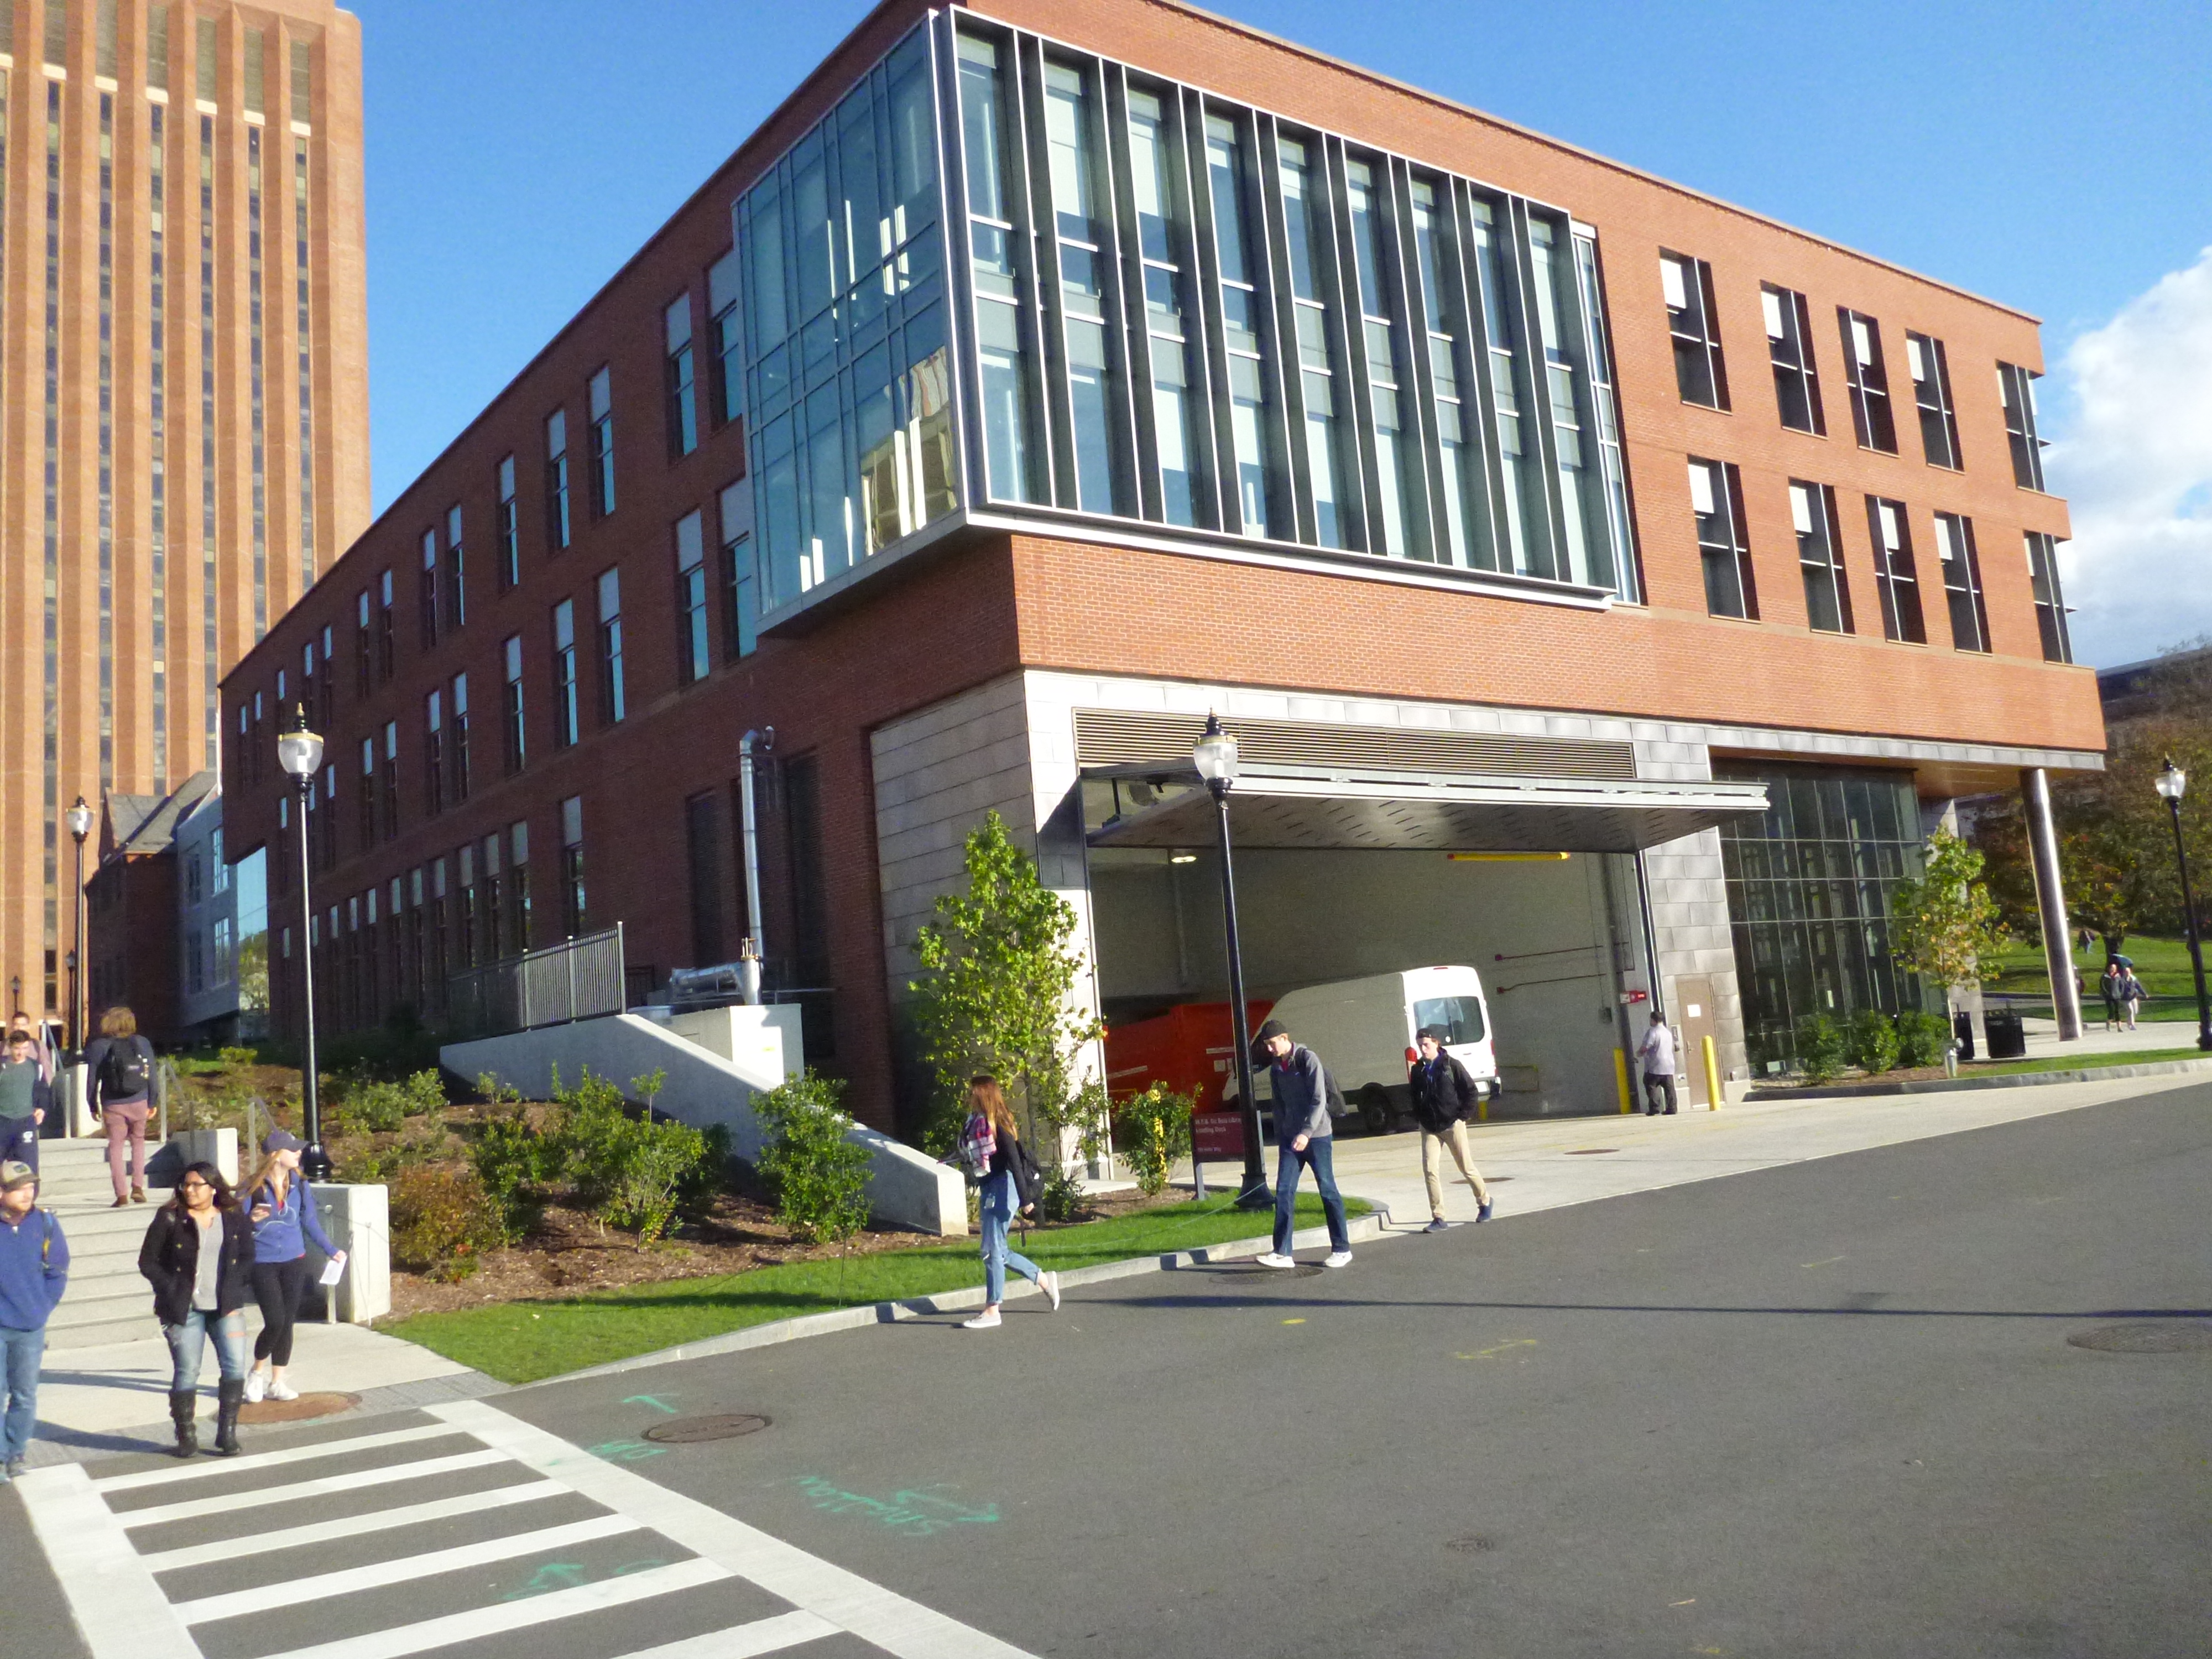
This page will focus on the new section of the building.
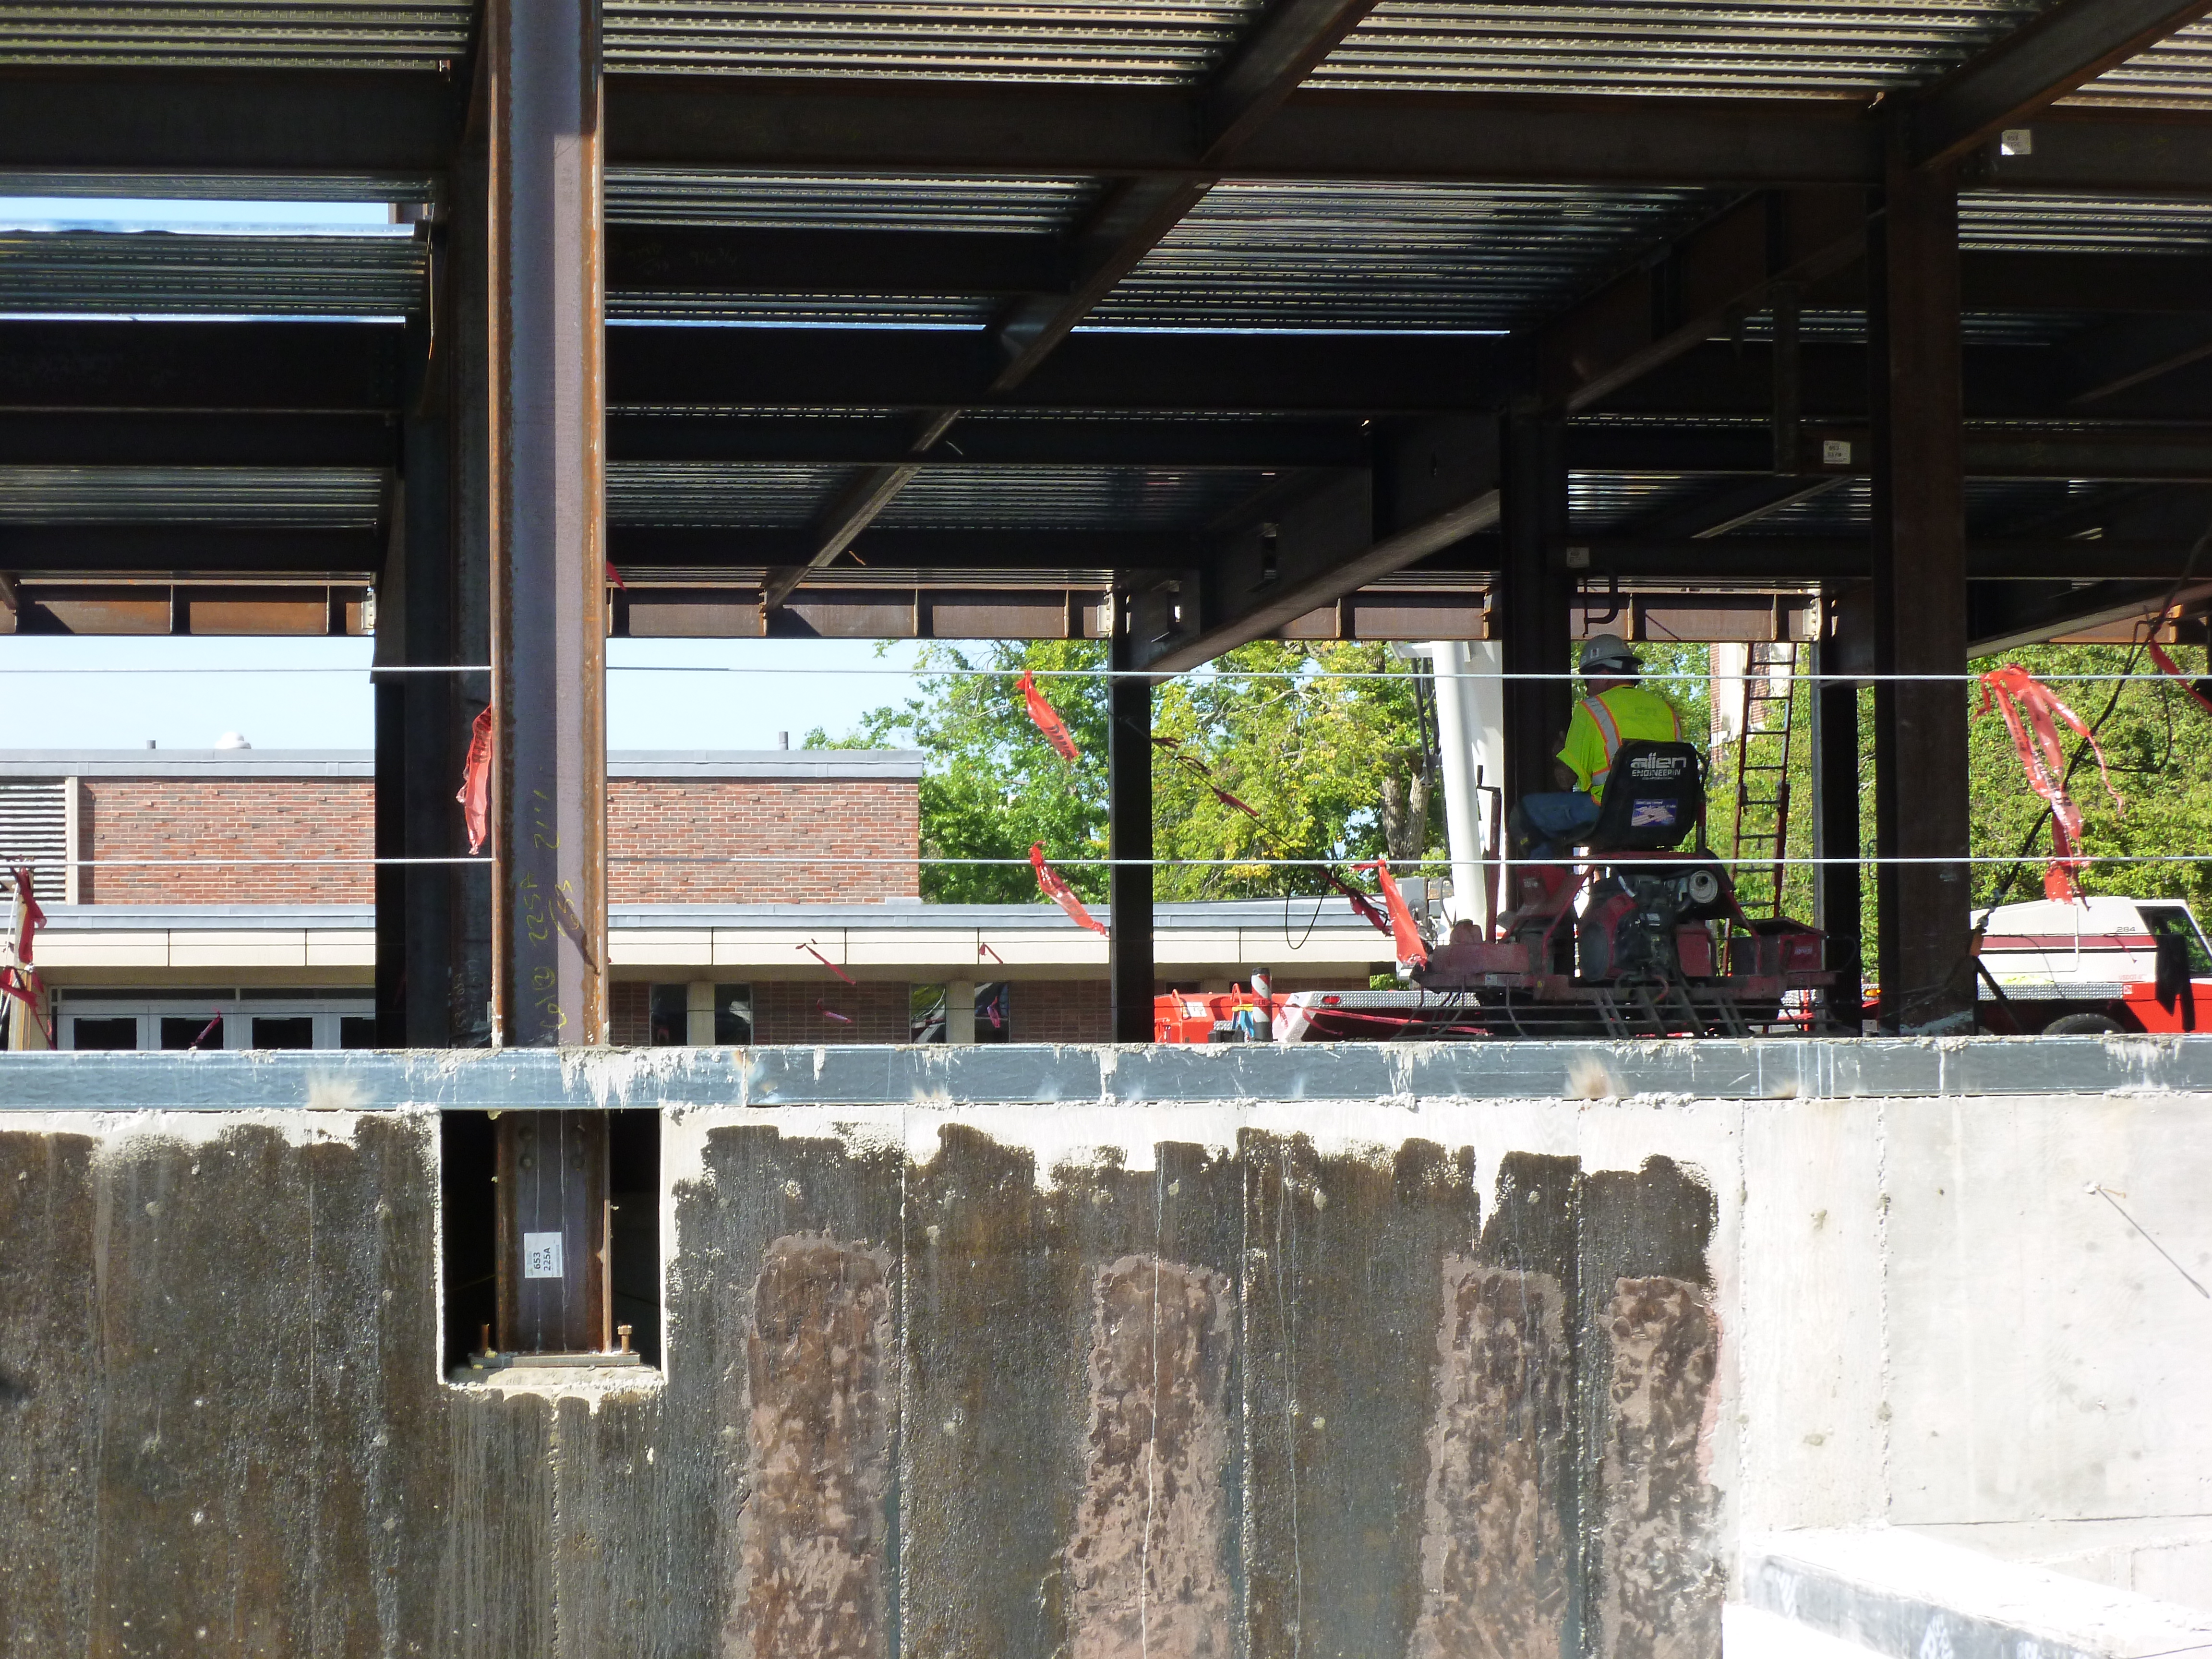
Steel framing is representative of new construction. Note that only two workers complete the steel placement and initial connection bolting, completing the framing for an entire floor every few days. Metal decking is used as stay in place forms and is lifted to each floor. The decking is then laid in place, spanning two to four beams (and designed accordingly). It is tack welded to the steel frame and used as formwork for the concrete floors. Shear studs provide composite action (shear transfer) between the steel beams and concrete floor slab, providing additional strength and stiffness from the bare steel section.

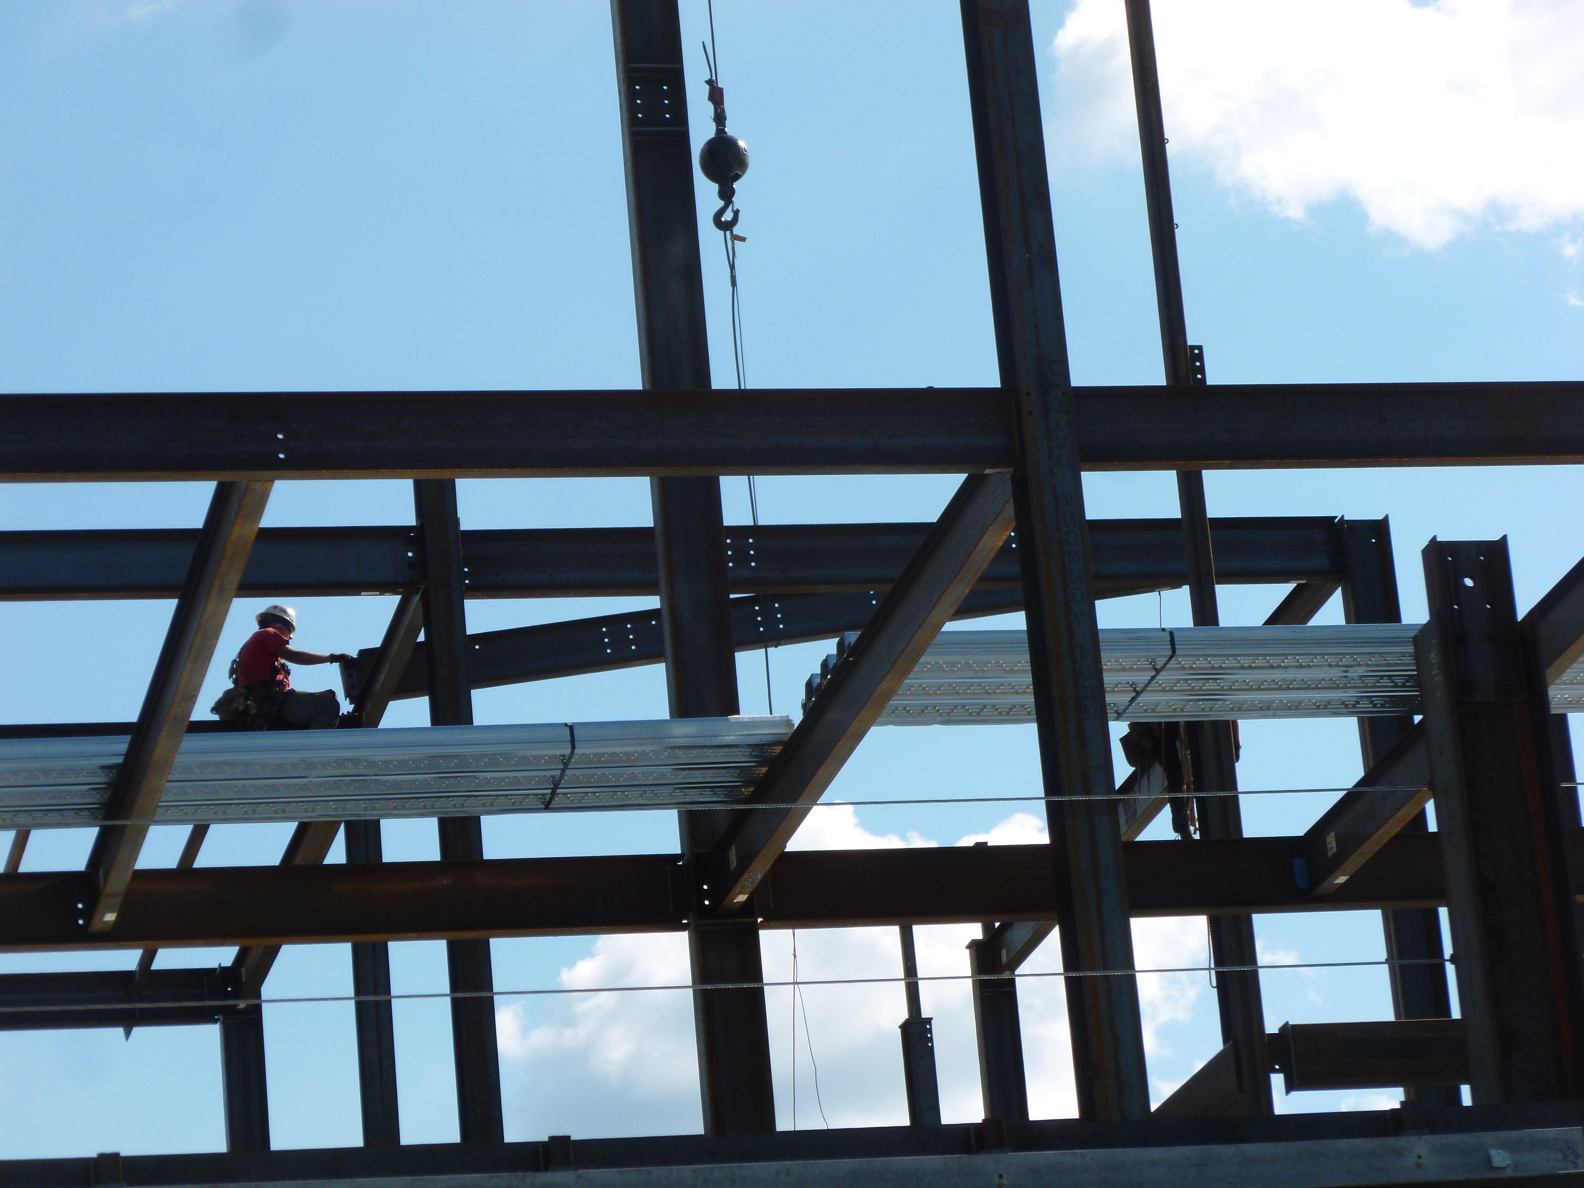
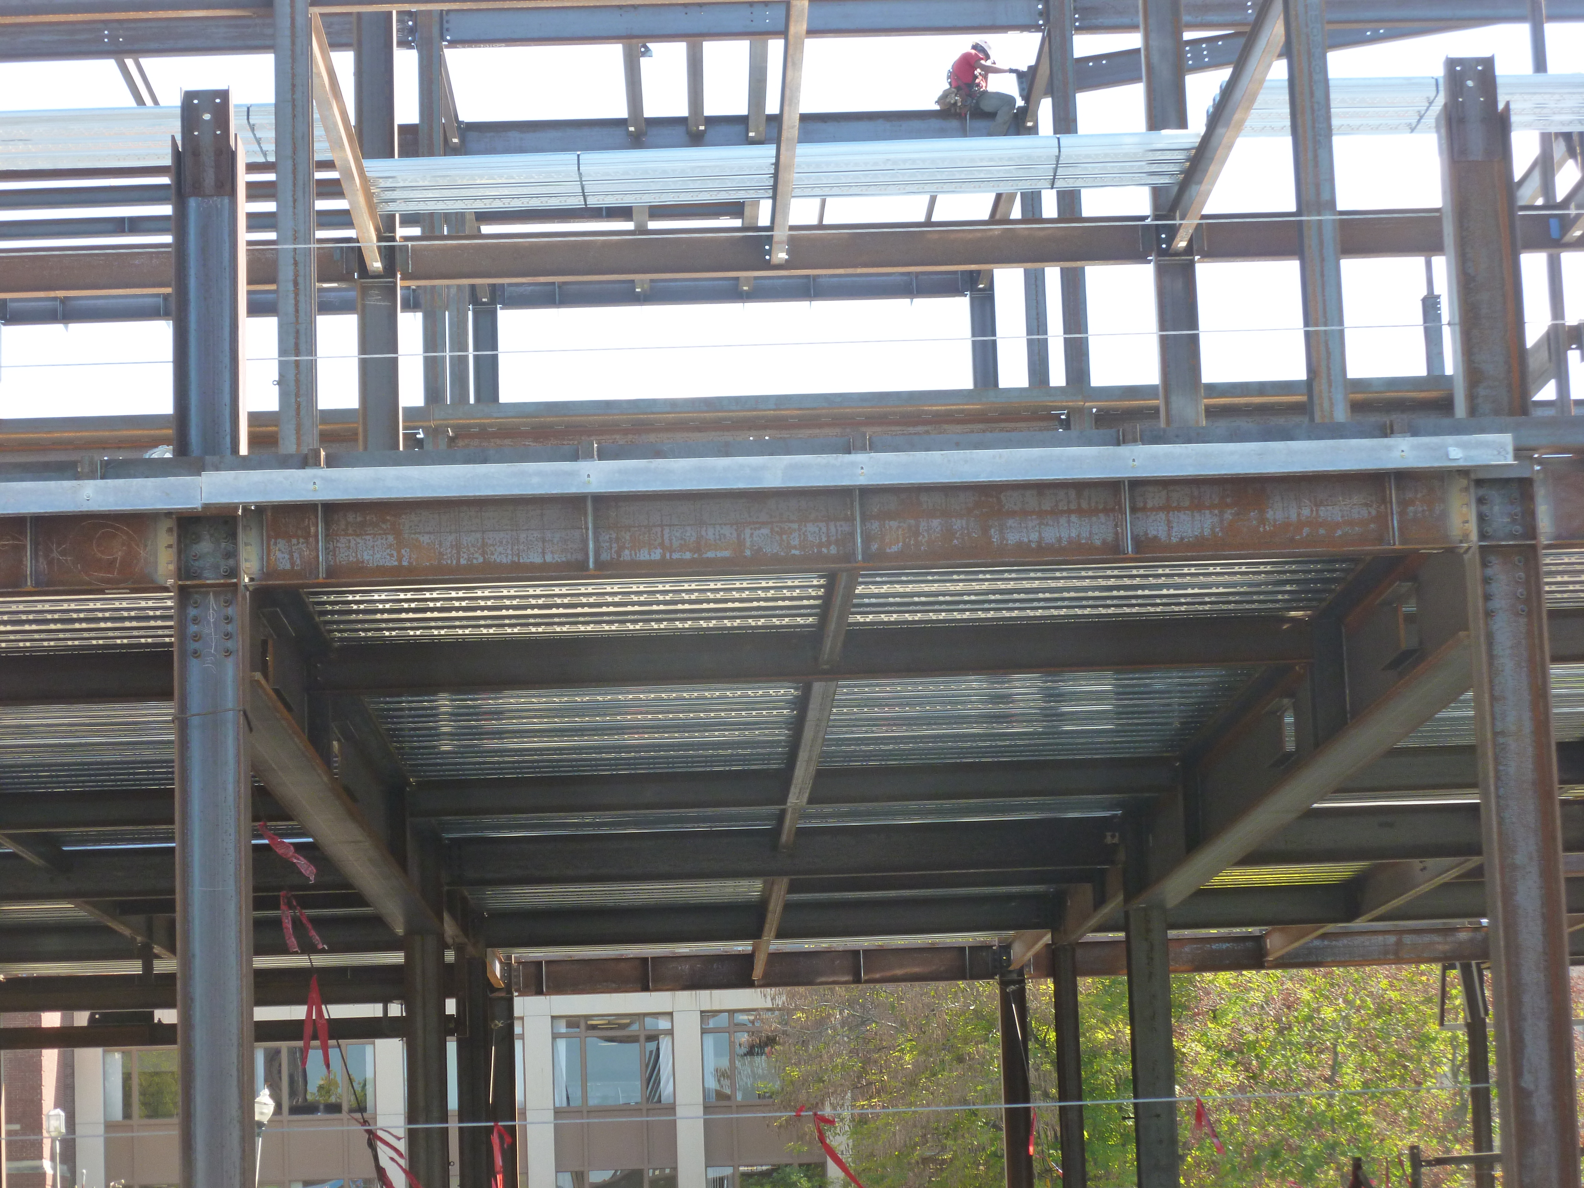
Overviews of the steel framing of the structure are shown below. Columns are typically the maximum non-permit trucking length of about 55 feet, so are the same shape for about three stories as shown.
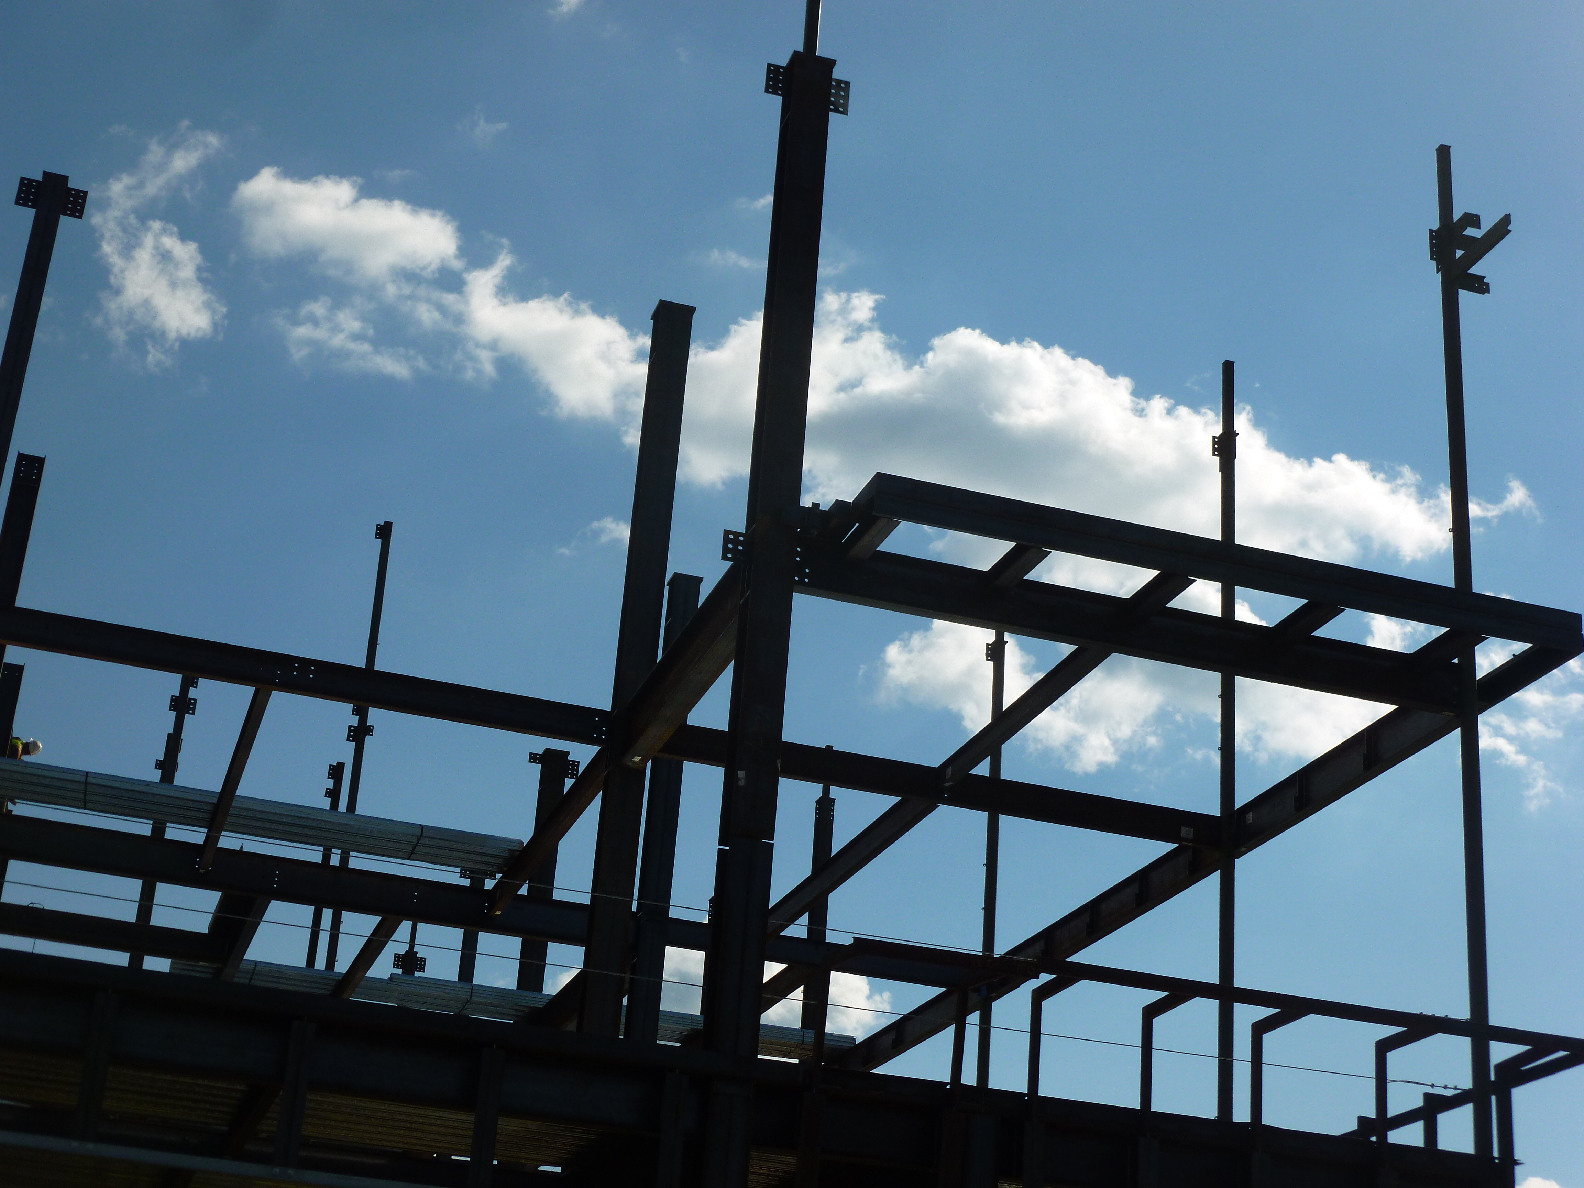
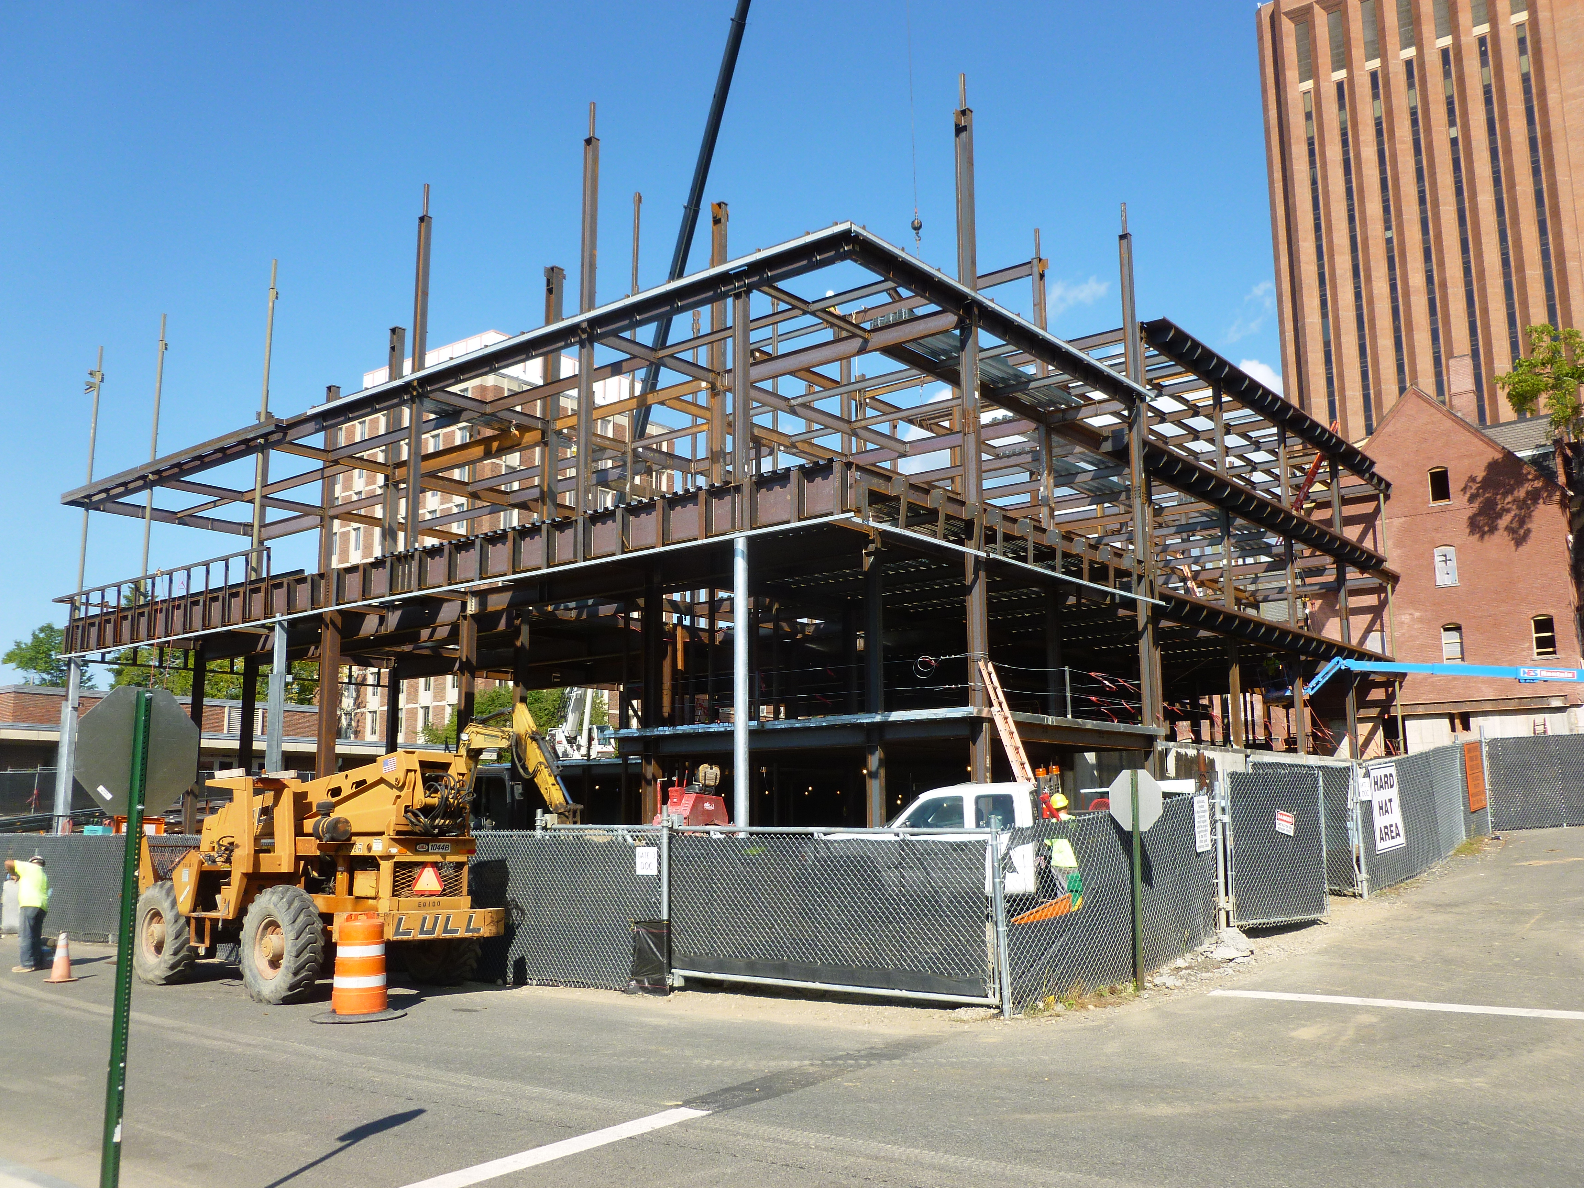
Interior framing is shown including some floor recesses, various beam and girder sizes, and the elevator and stair framing. At the interior the foundations are at the ground level, with the floor about to be cast above the foundations. At the perimeter the column bases are on the perimeter foundation wall. Notice that the concrete on the first floor is being finished, while at the same time metal decking is placed on the floor above, the next floor has steel framing being placed, and the roof does not yet have any steel. This construction staging maximizes the efficiency of all of the trades.


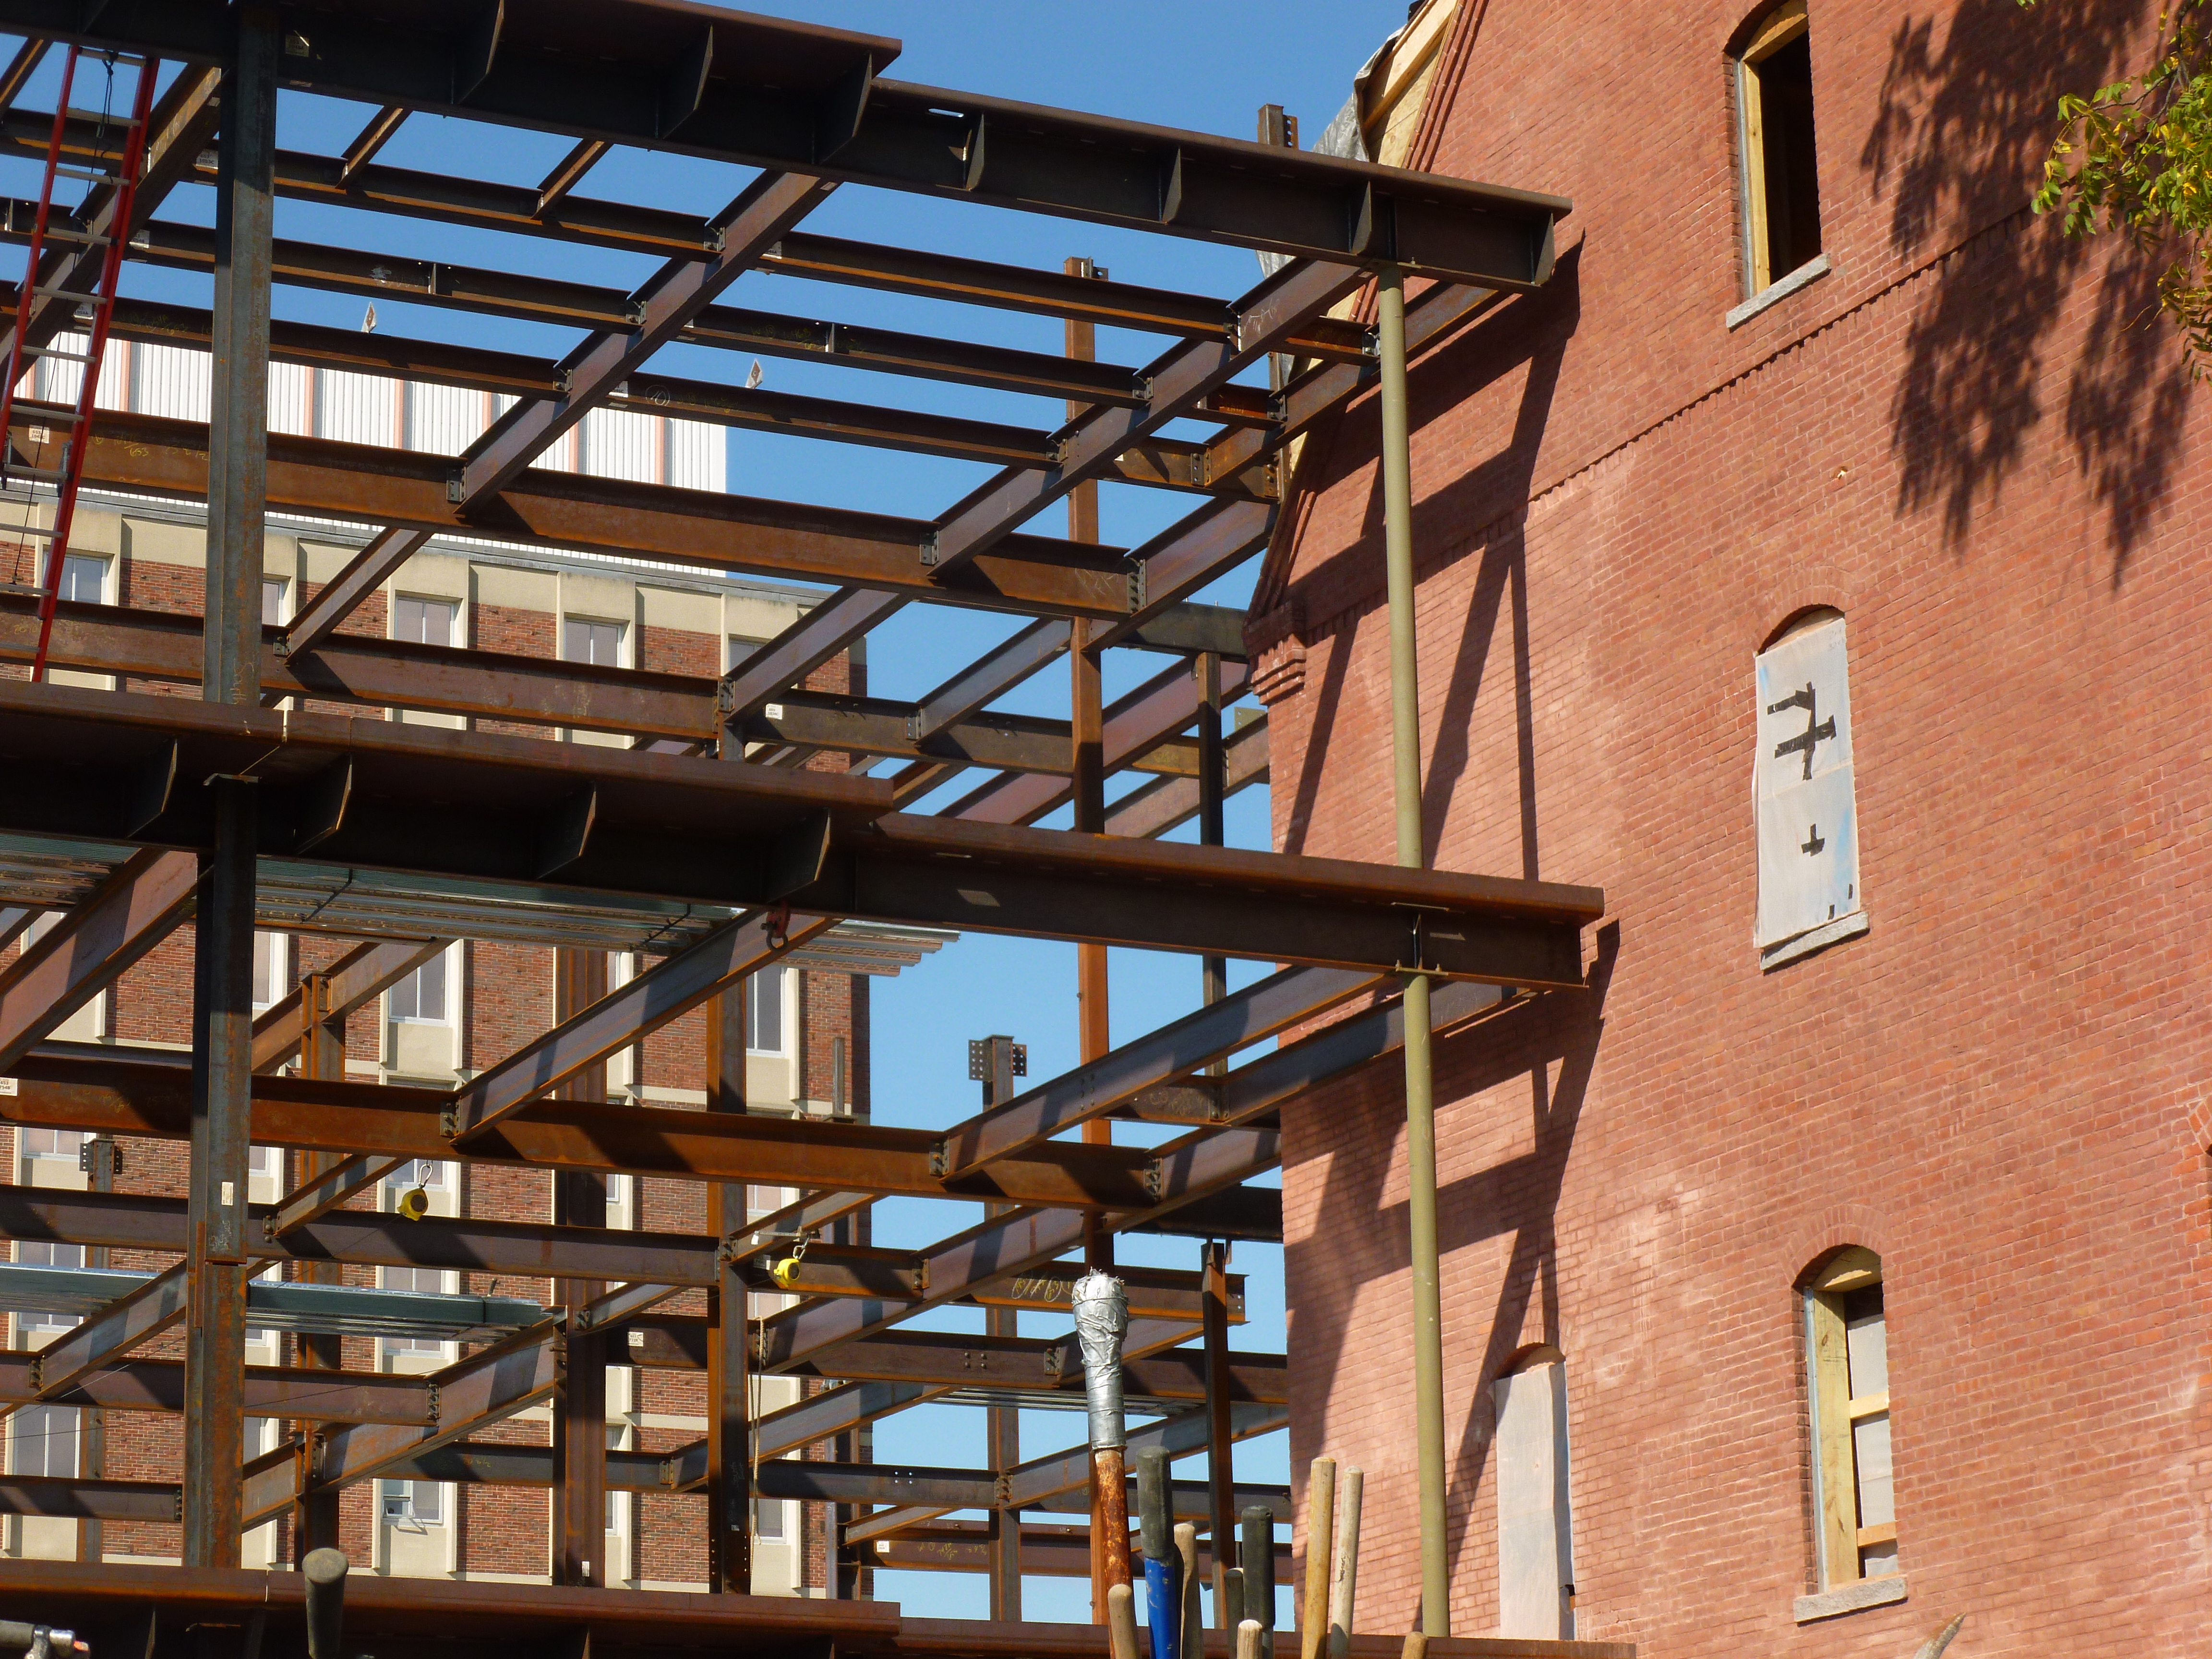
The new construction needed to be isolated from the existing historic building, even though that was also being retrofit as part of the project. Therefore there is no continuity of steel between the two structures, with isolation joints added later.


The final interior is one of the nicest study lounges on campus, with exposed historic building exterior forming the transition from old to new structures.
The
historic structure used a completely different type of construction and had
to support the existing building.