See Other Tours
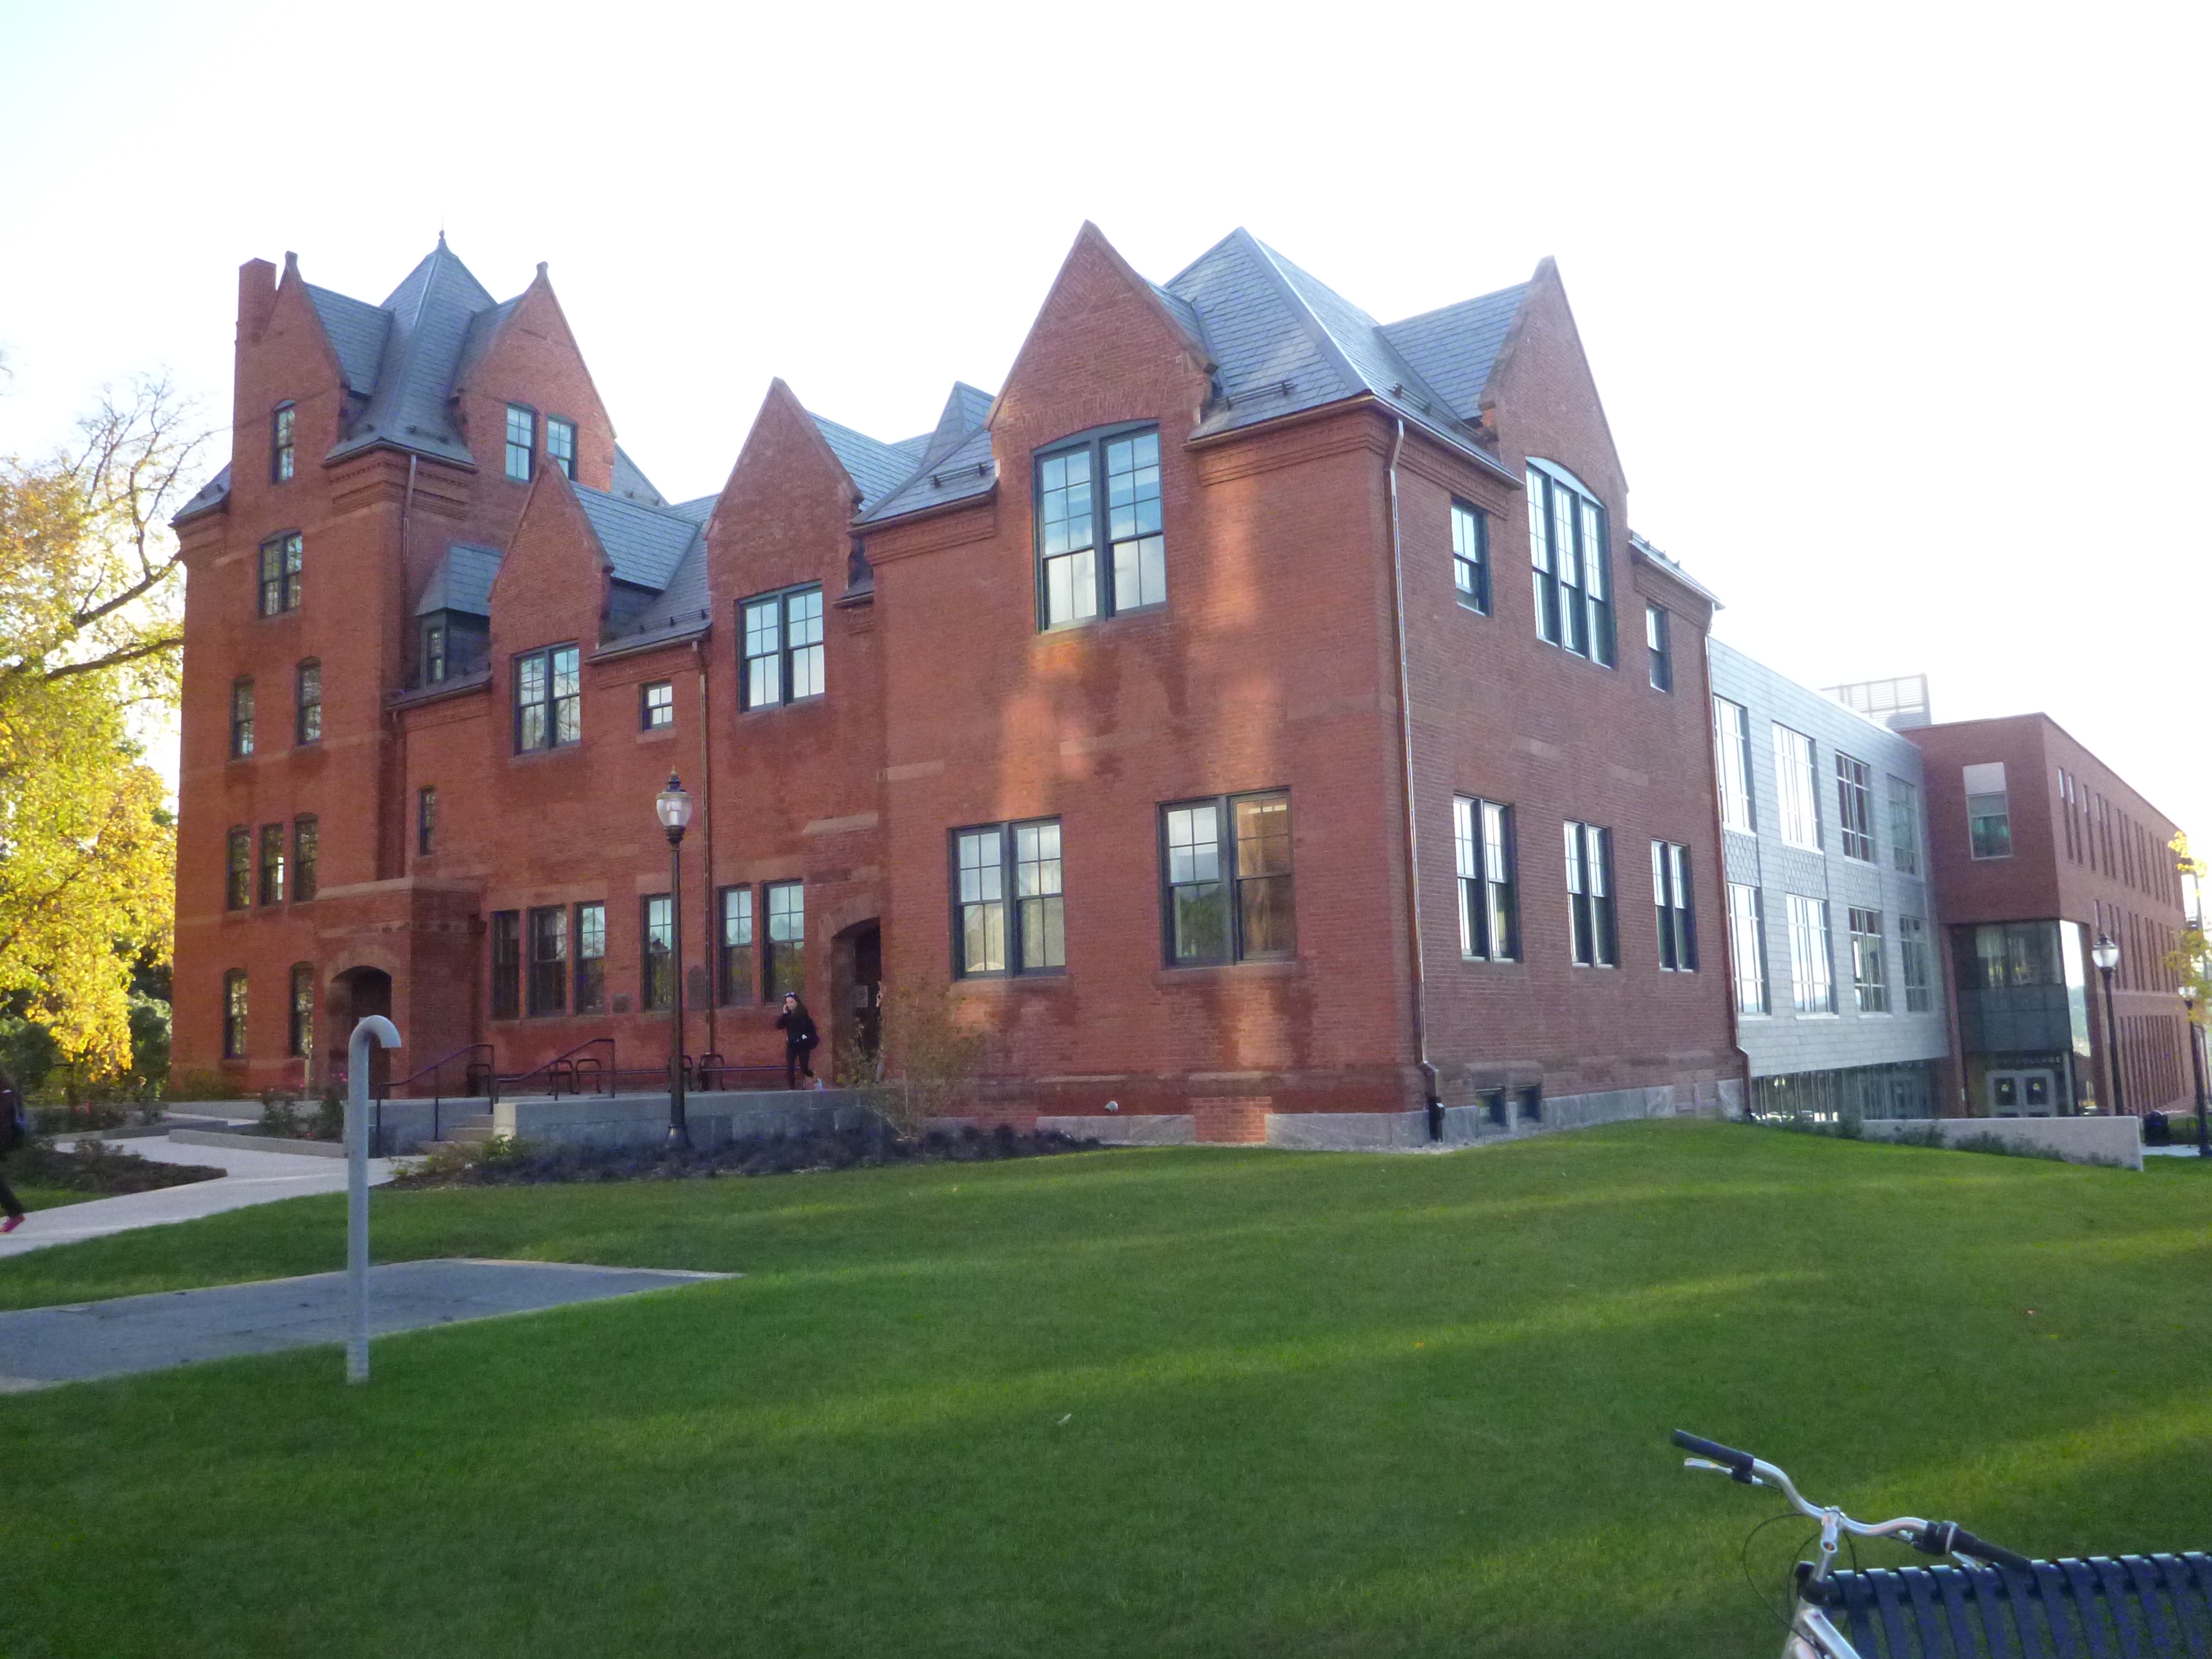
This page will focus on the historic section of the building.
The structure
needed to be completely upgraded to resist lateral forces (wind and seismic)
through a new lateral resisting framing system, as well as gravity load

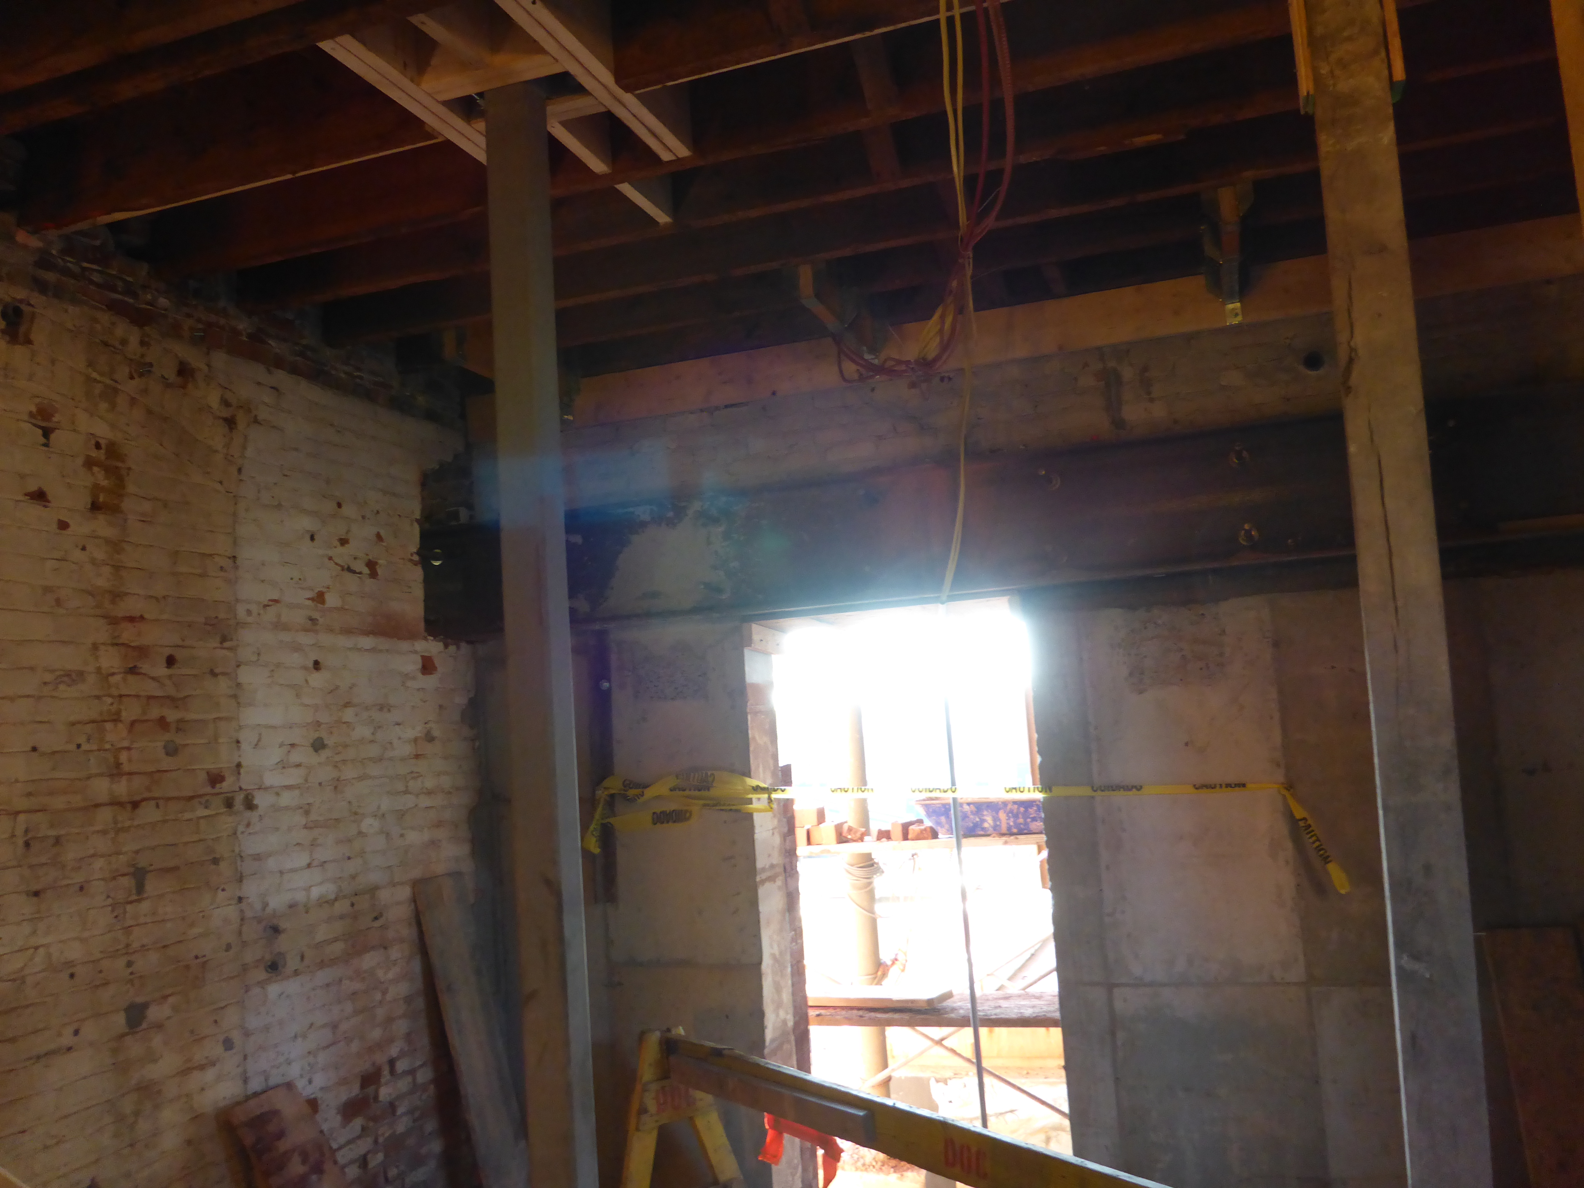
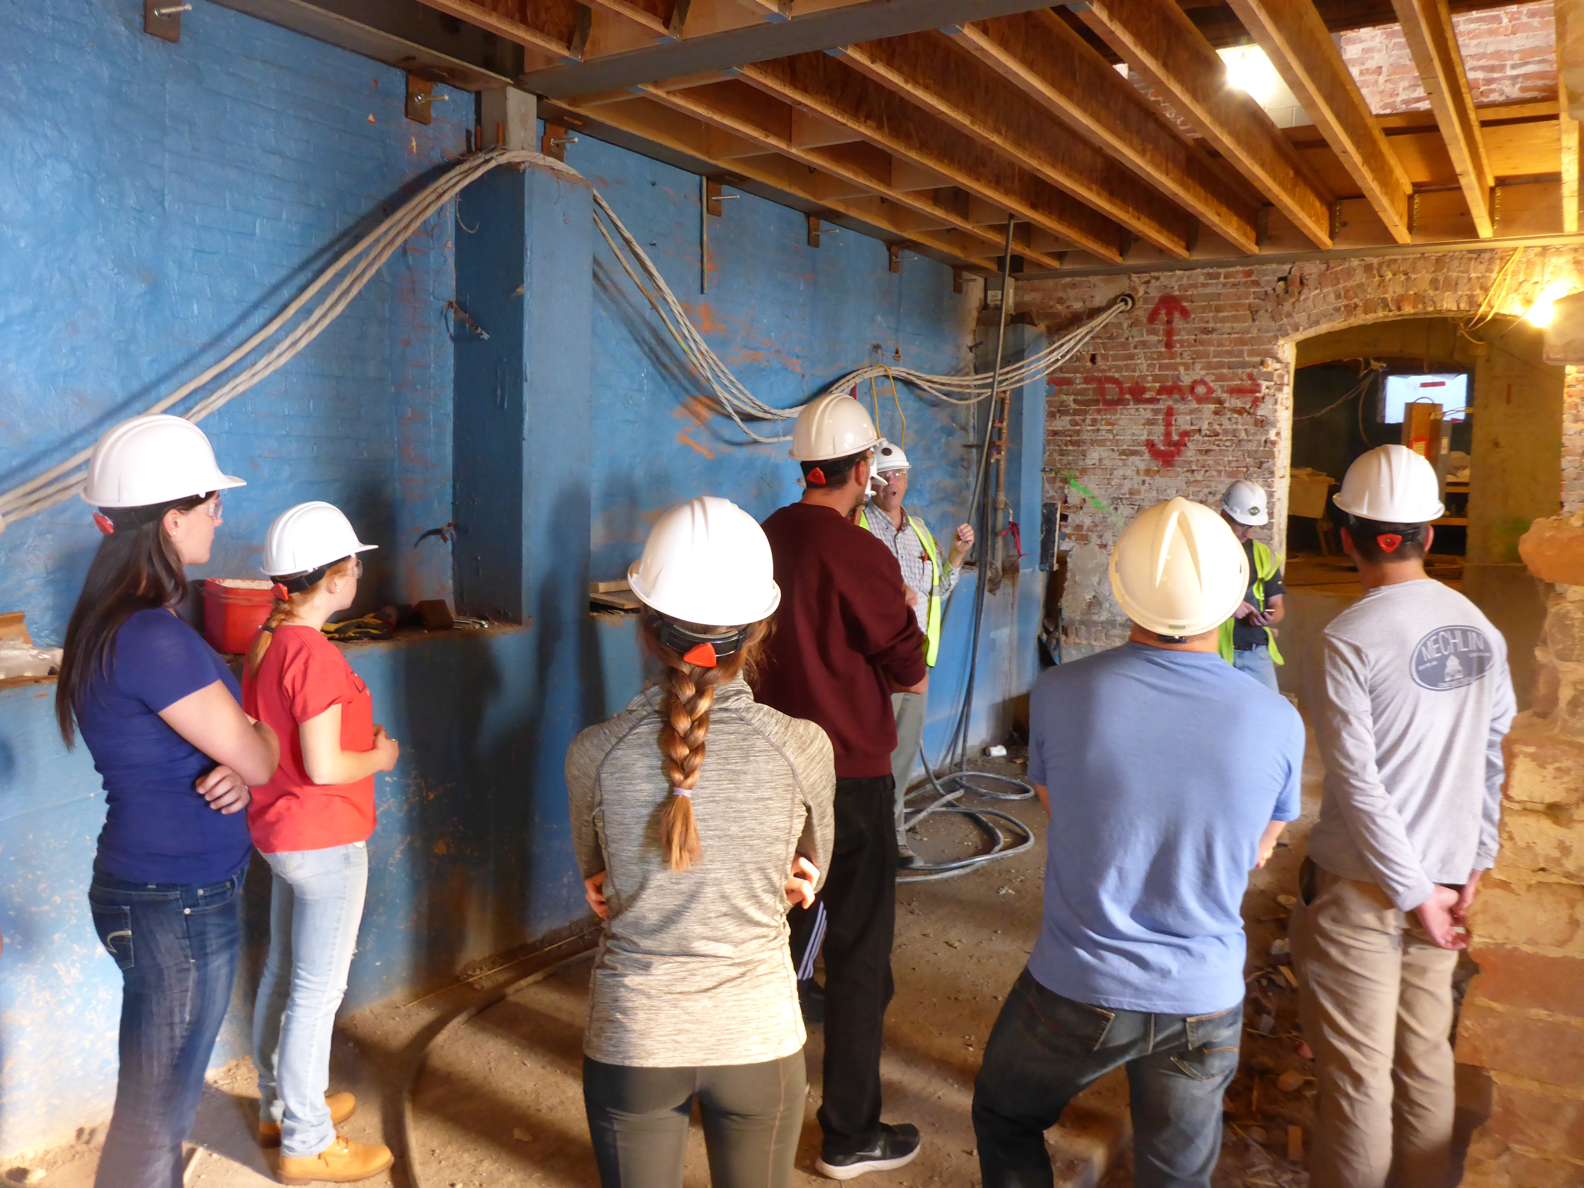

strengthening. This required a new steel framing system to be installed within

the existing structure. All of hte steel columns and beams shown are new, and
were placed through openings made in the roof, such as the one shown. The new
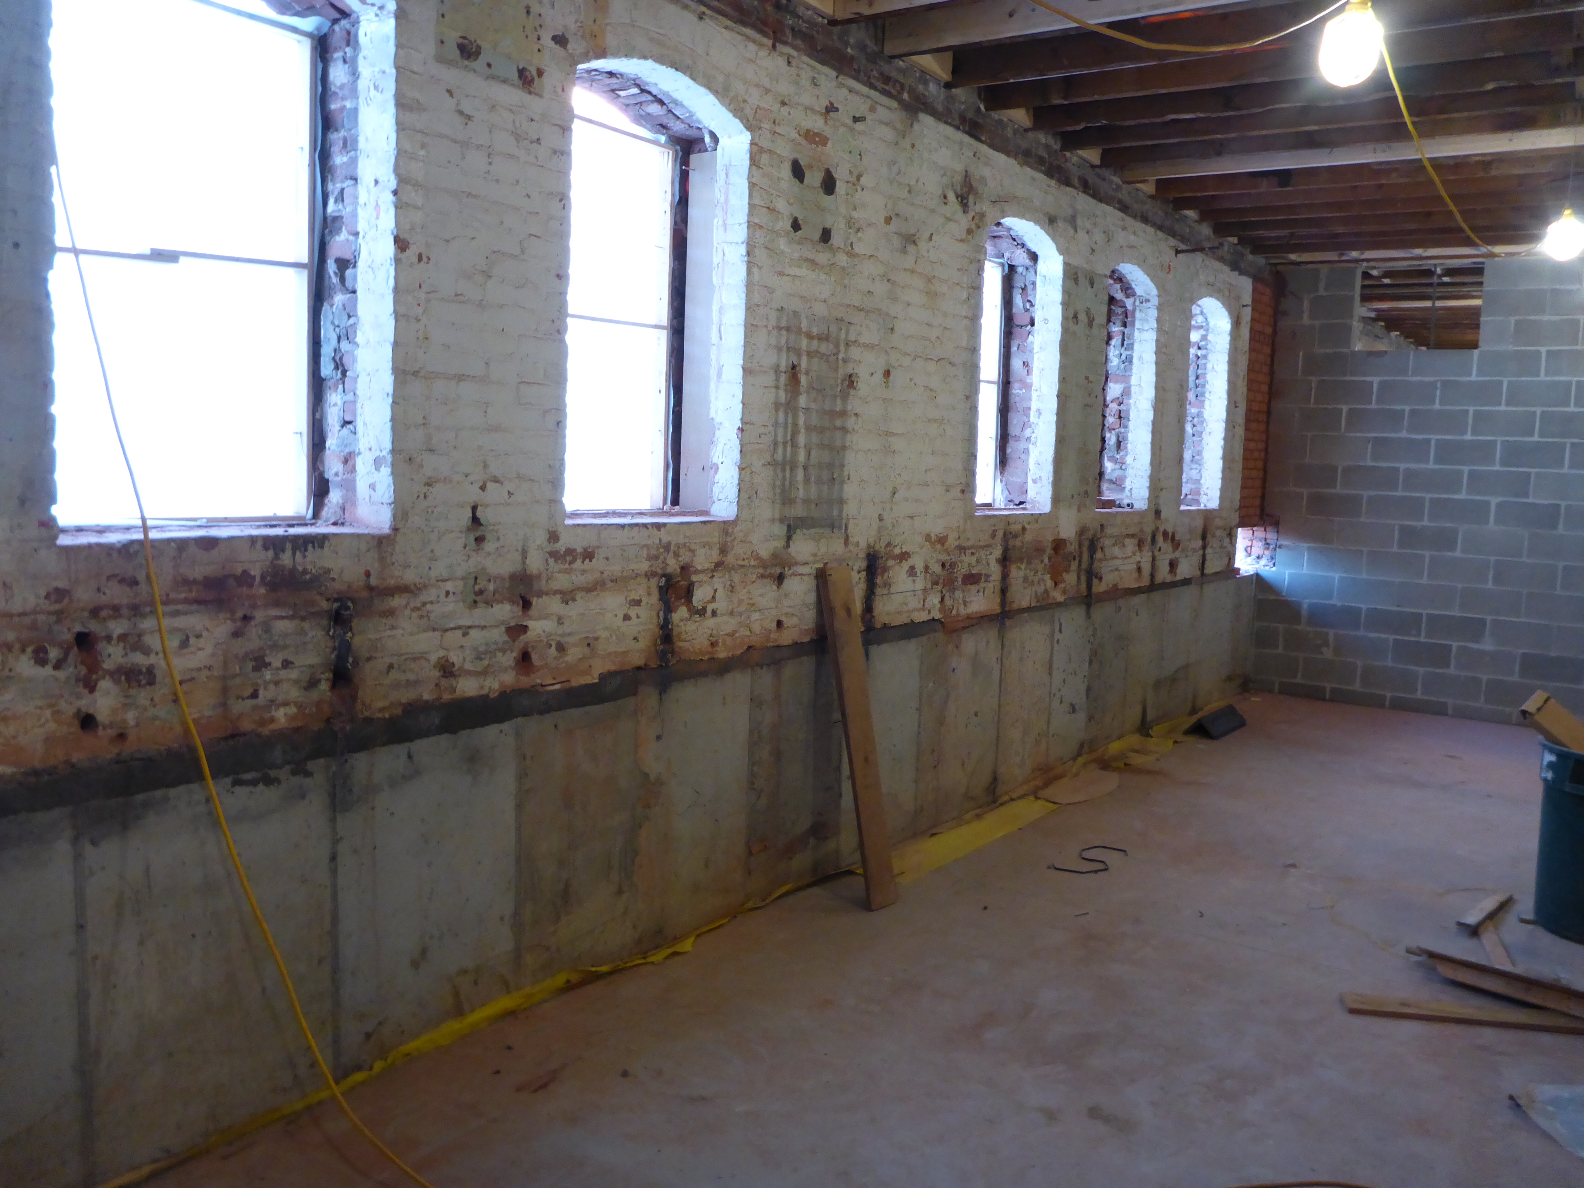
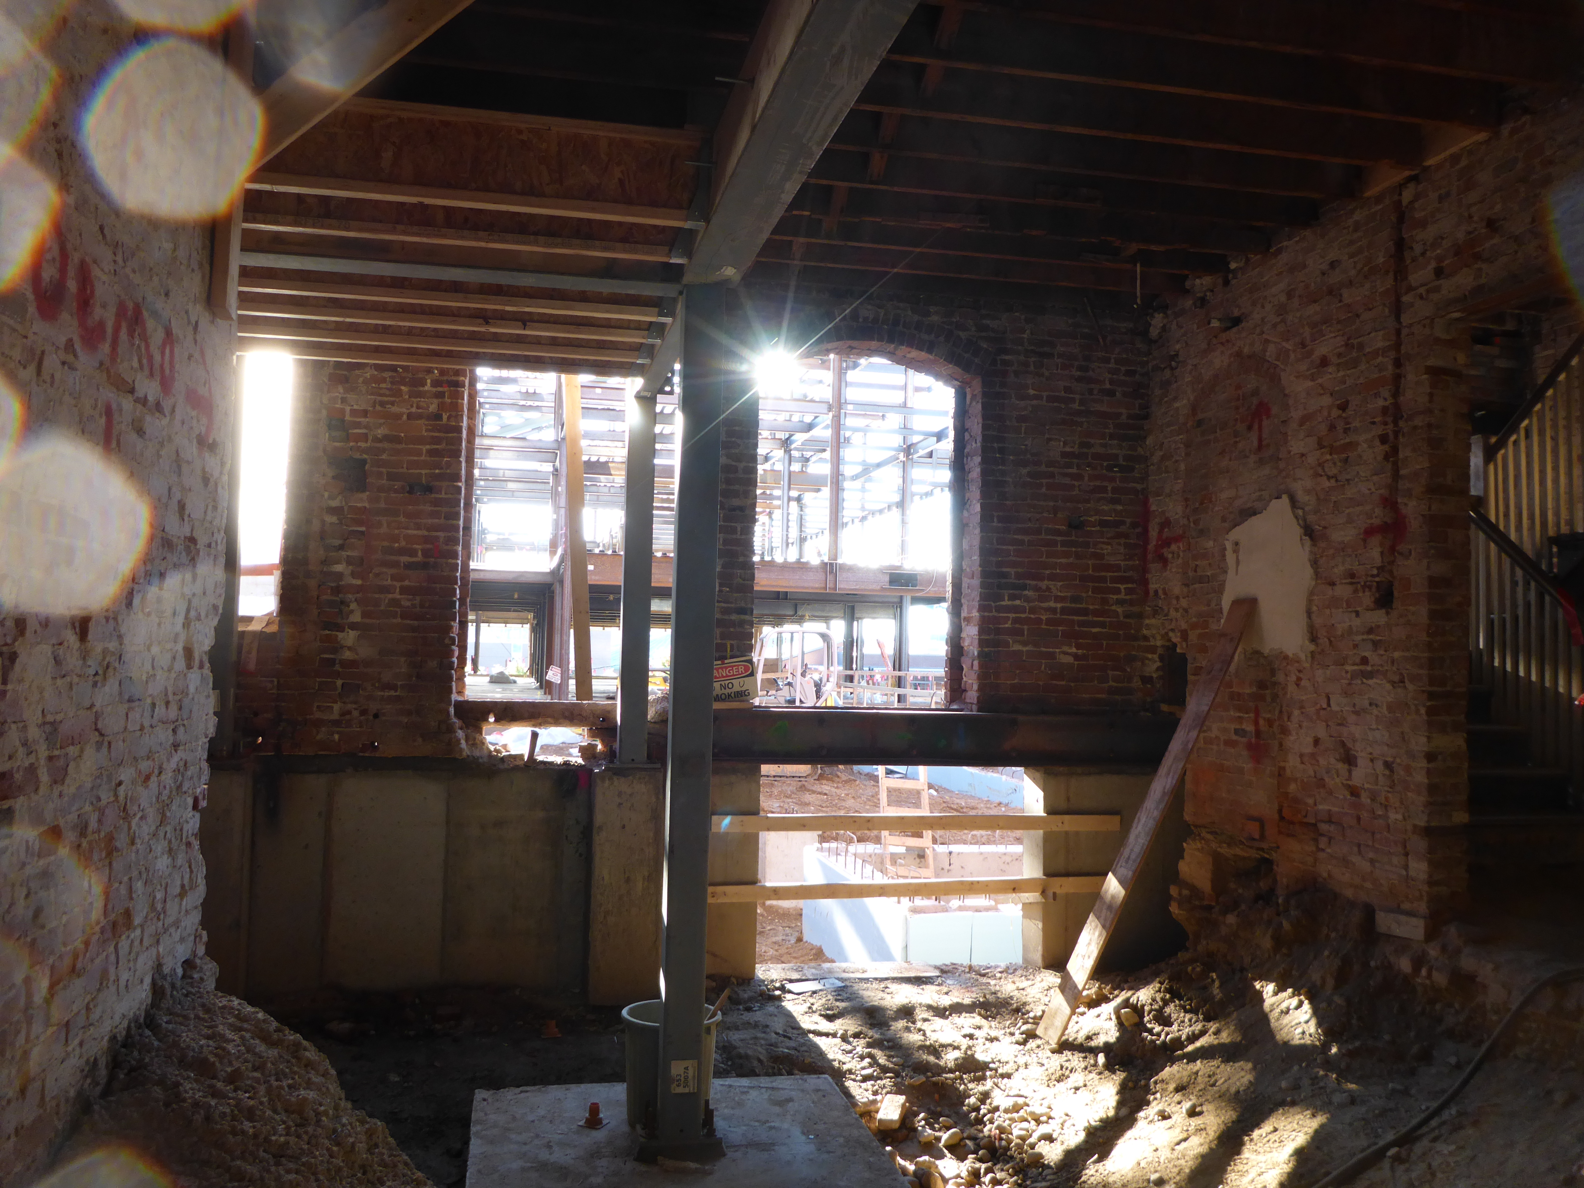
masonry walls seen in the photos act as shear walls, while the existing masonry
was modified to be attached to the new structural system.

Note the steel section strengthening the existing masonry above the window, and the concrete strenthening at the bottom floor foundation level.
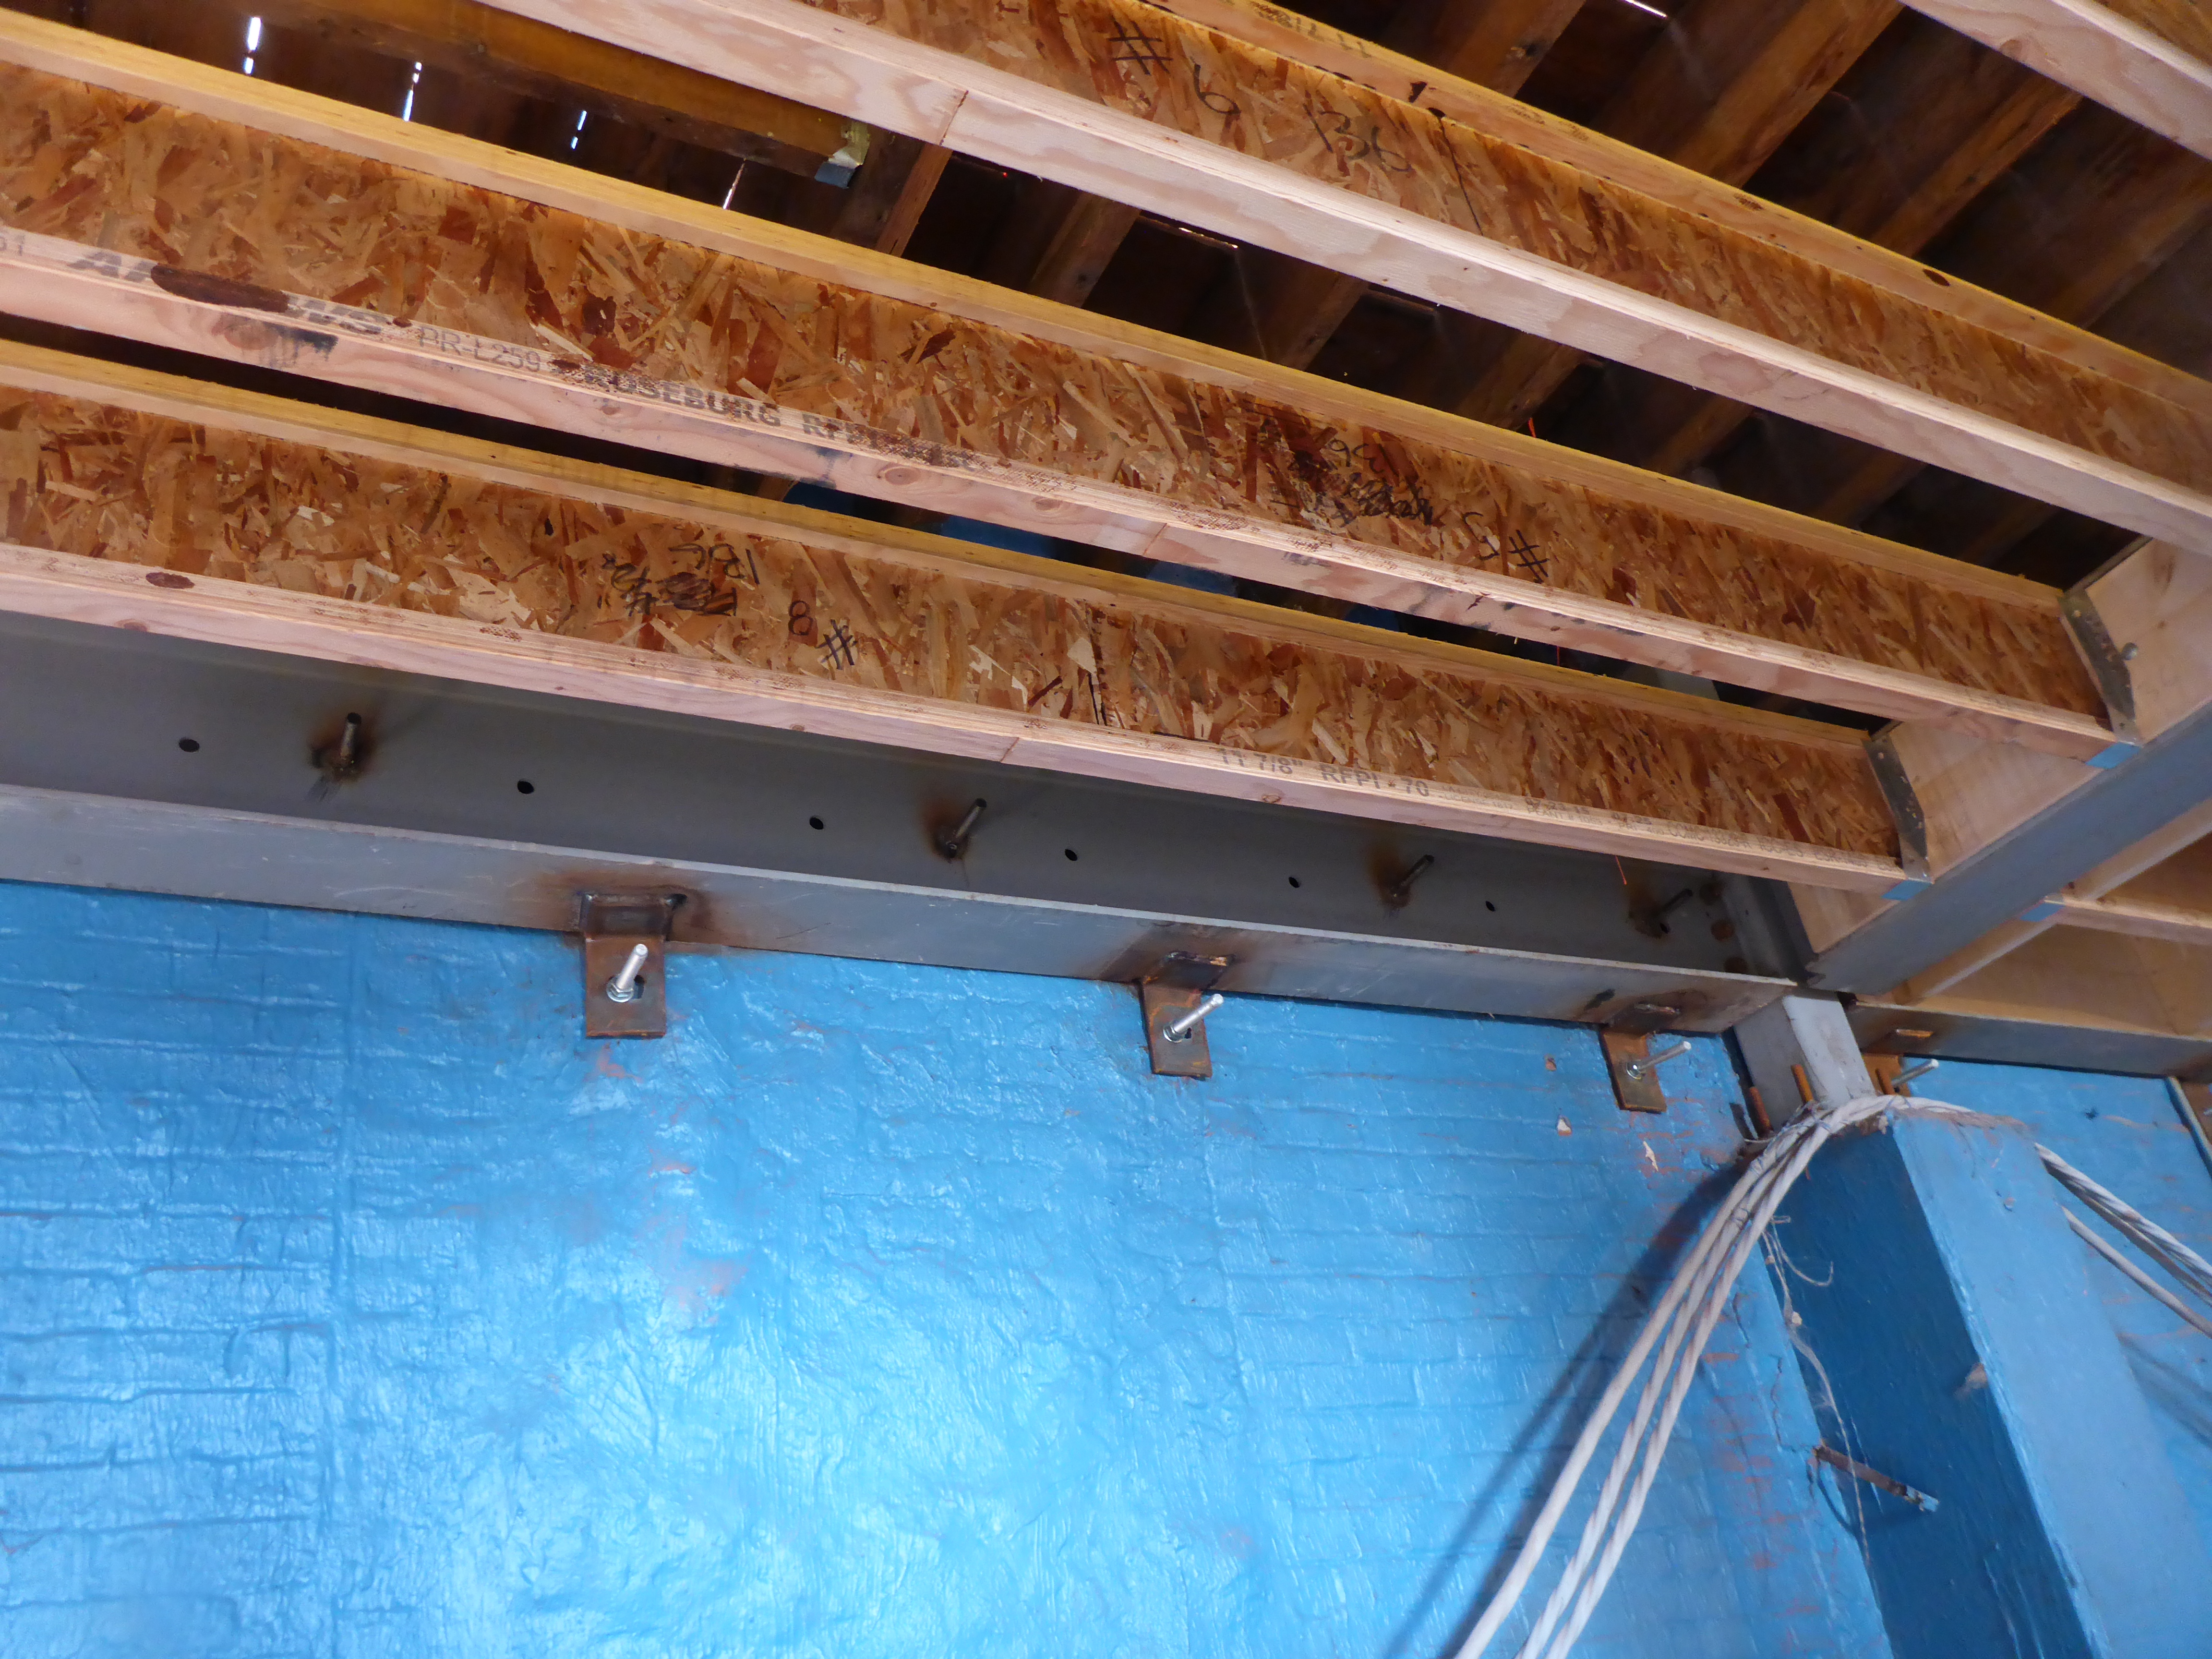
Floor
systems were also strengthened as necessary, with the engineered wood
beams.

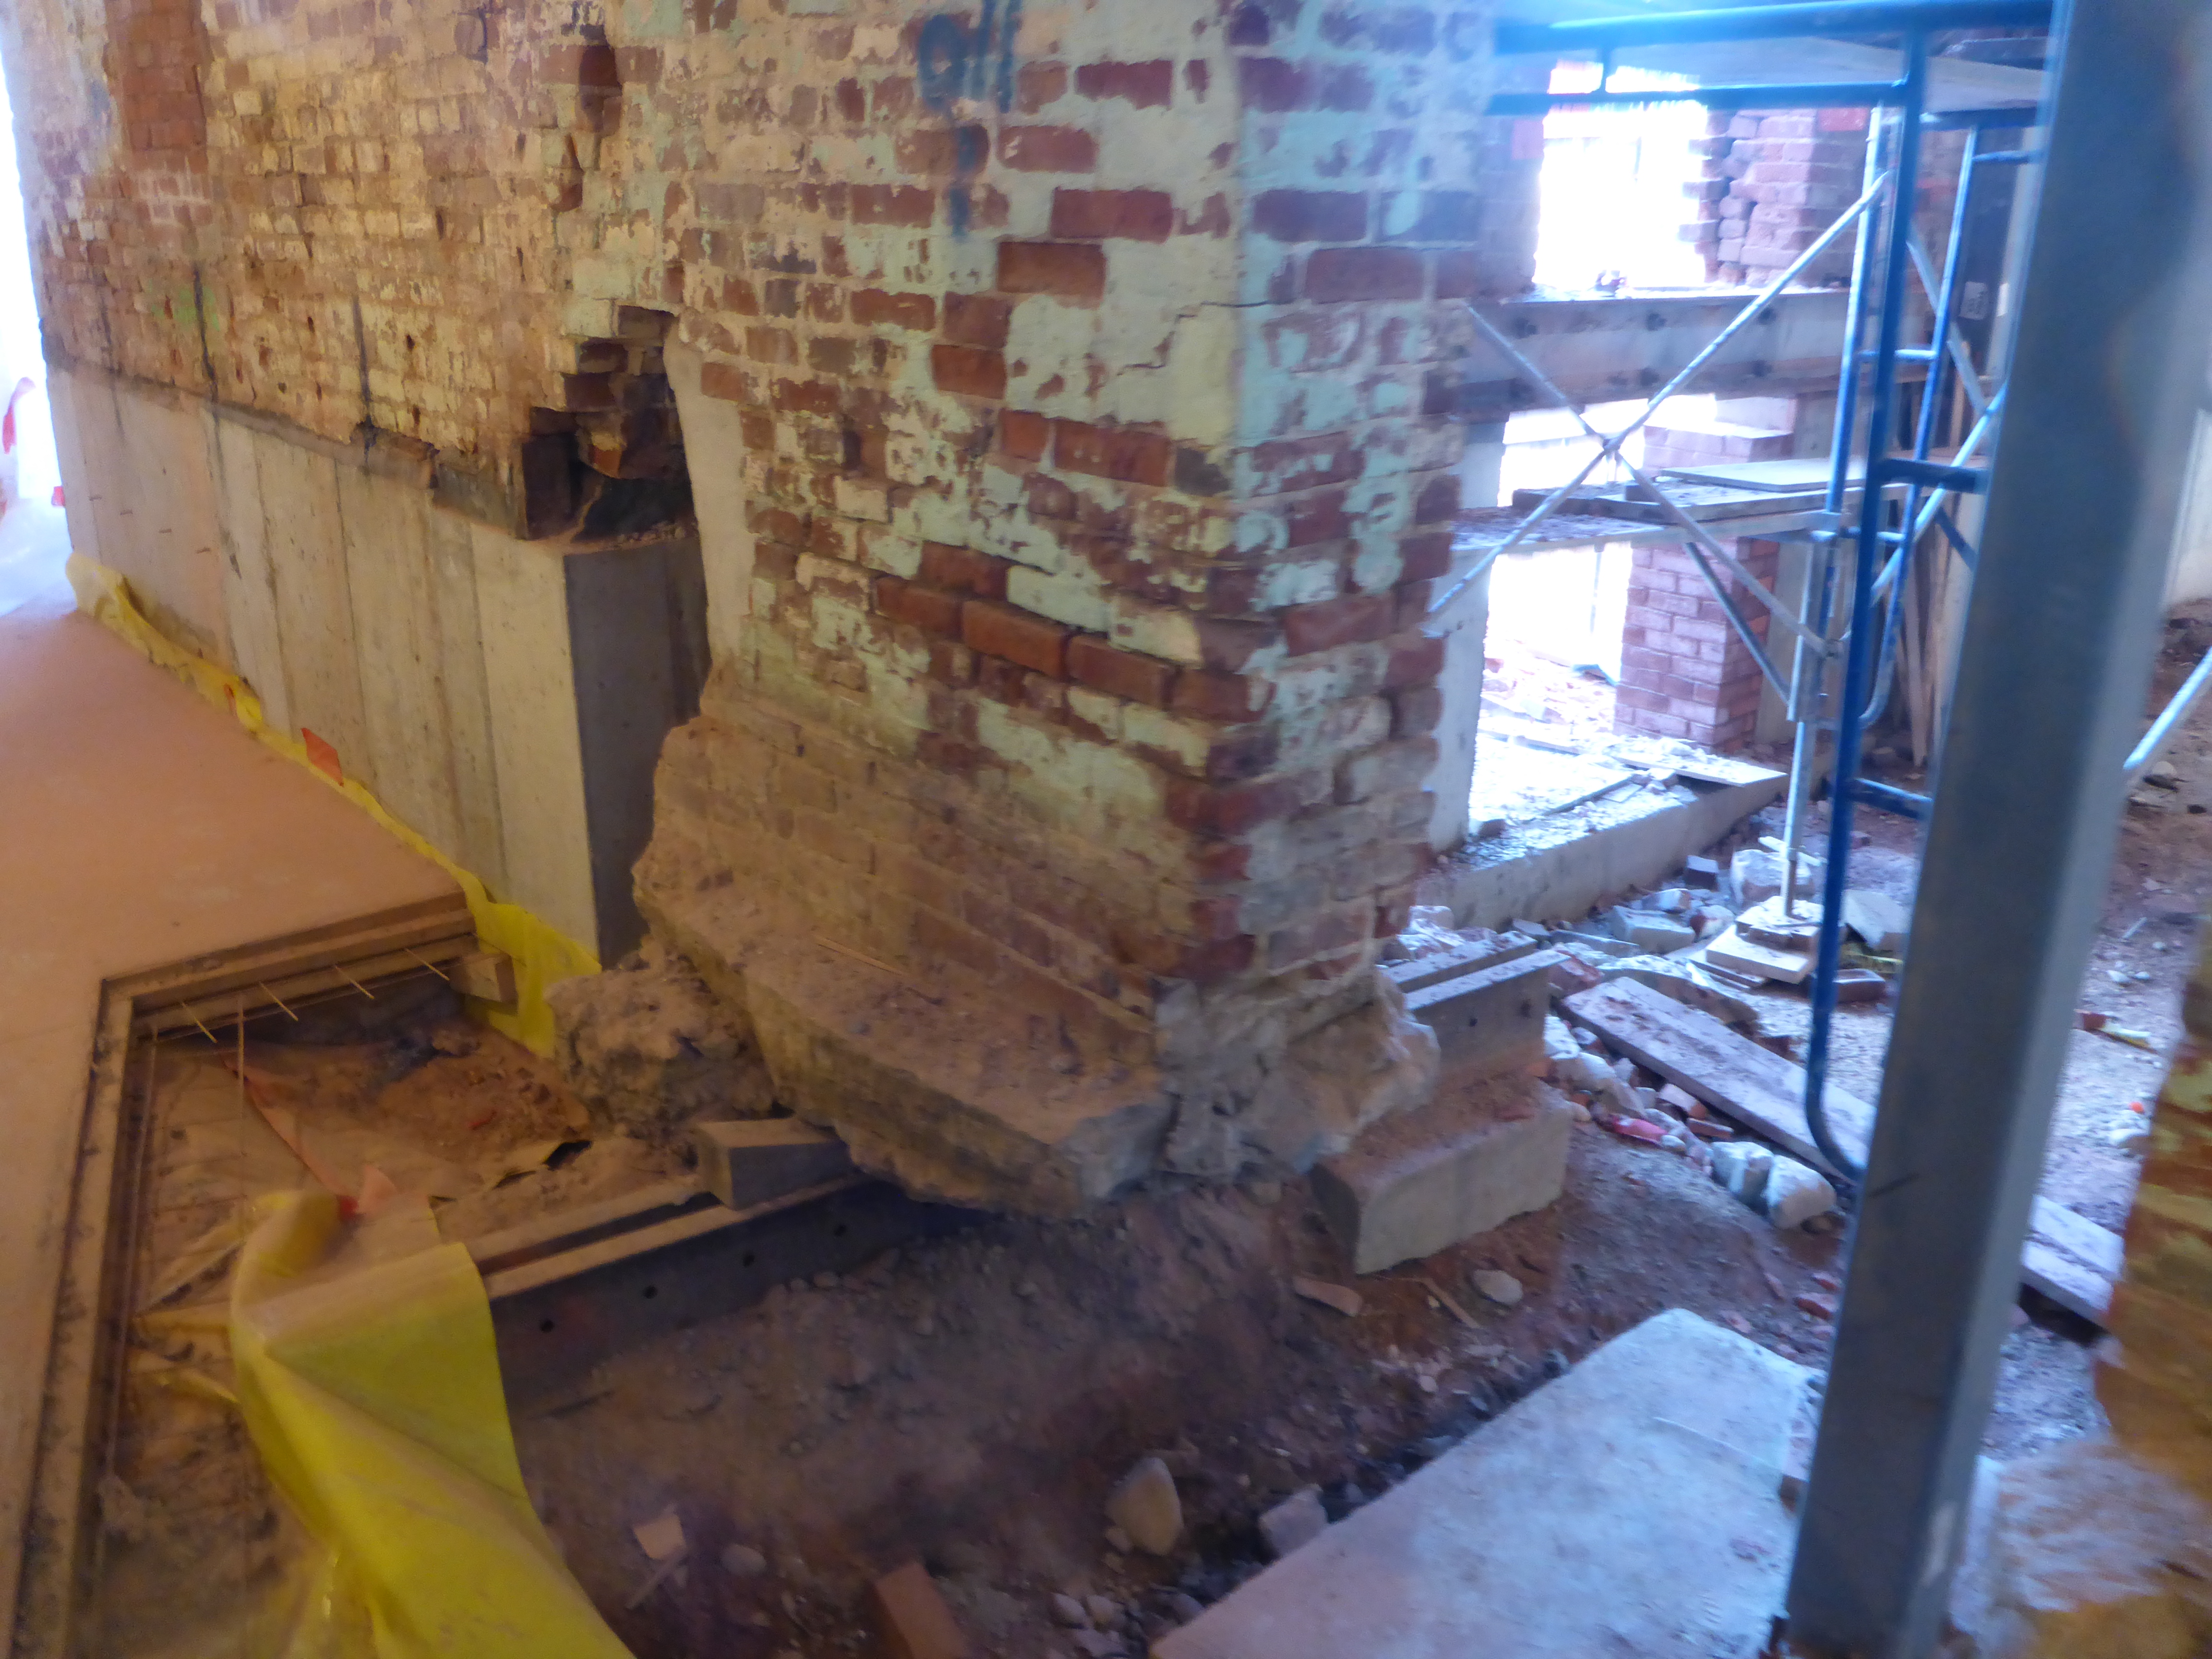
The entire structure required new foundations for both the existing structure and new steel framing. Shown is the excavation under the structure including a footing for a new steel column.


Extensive underpinning was used for the existing masonry walls. Shown are steel beams temporarily supporting the base of the walls in two locations. The second photo also shows a completed foundation for the remainder of the wall section, with another example in the third photo (sorry for the blurriness!) Details of the new section of the structure are shown in the link.